
What Problems Does It Solve?
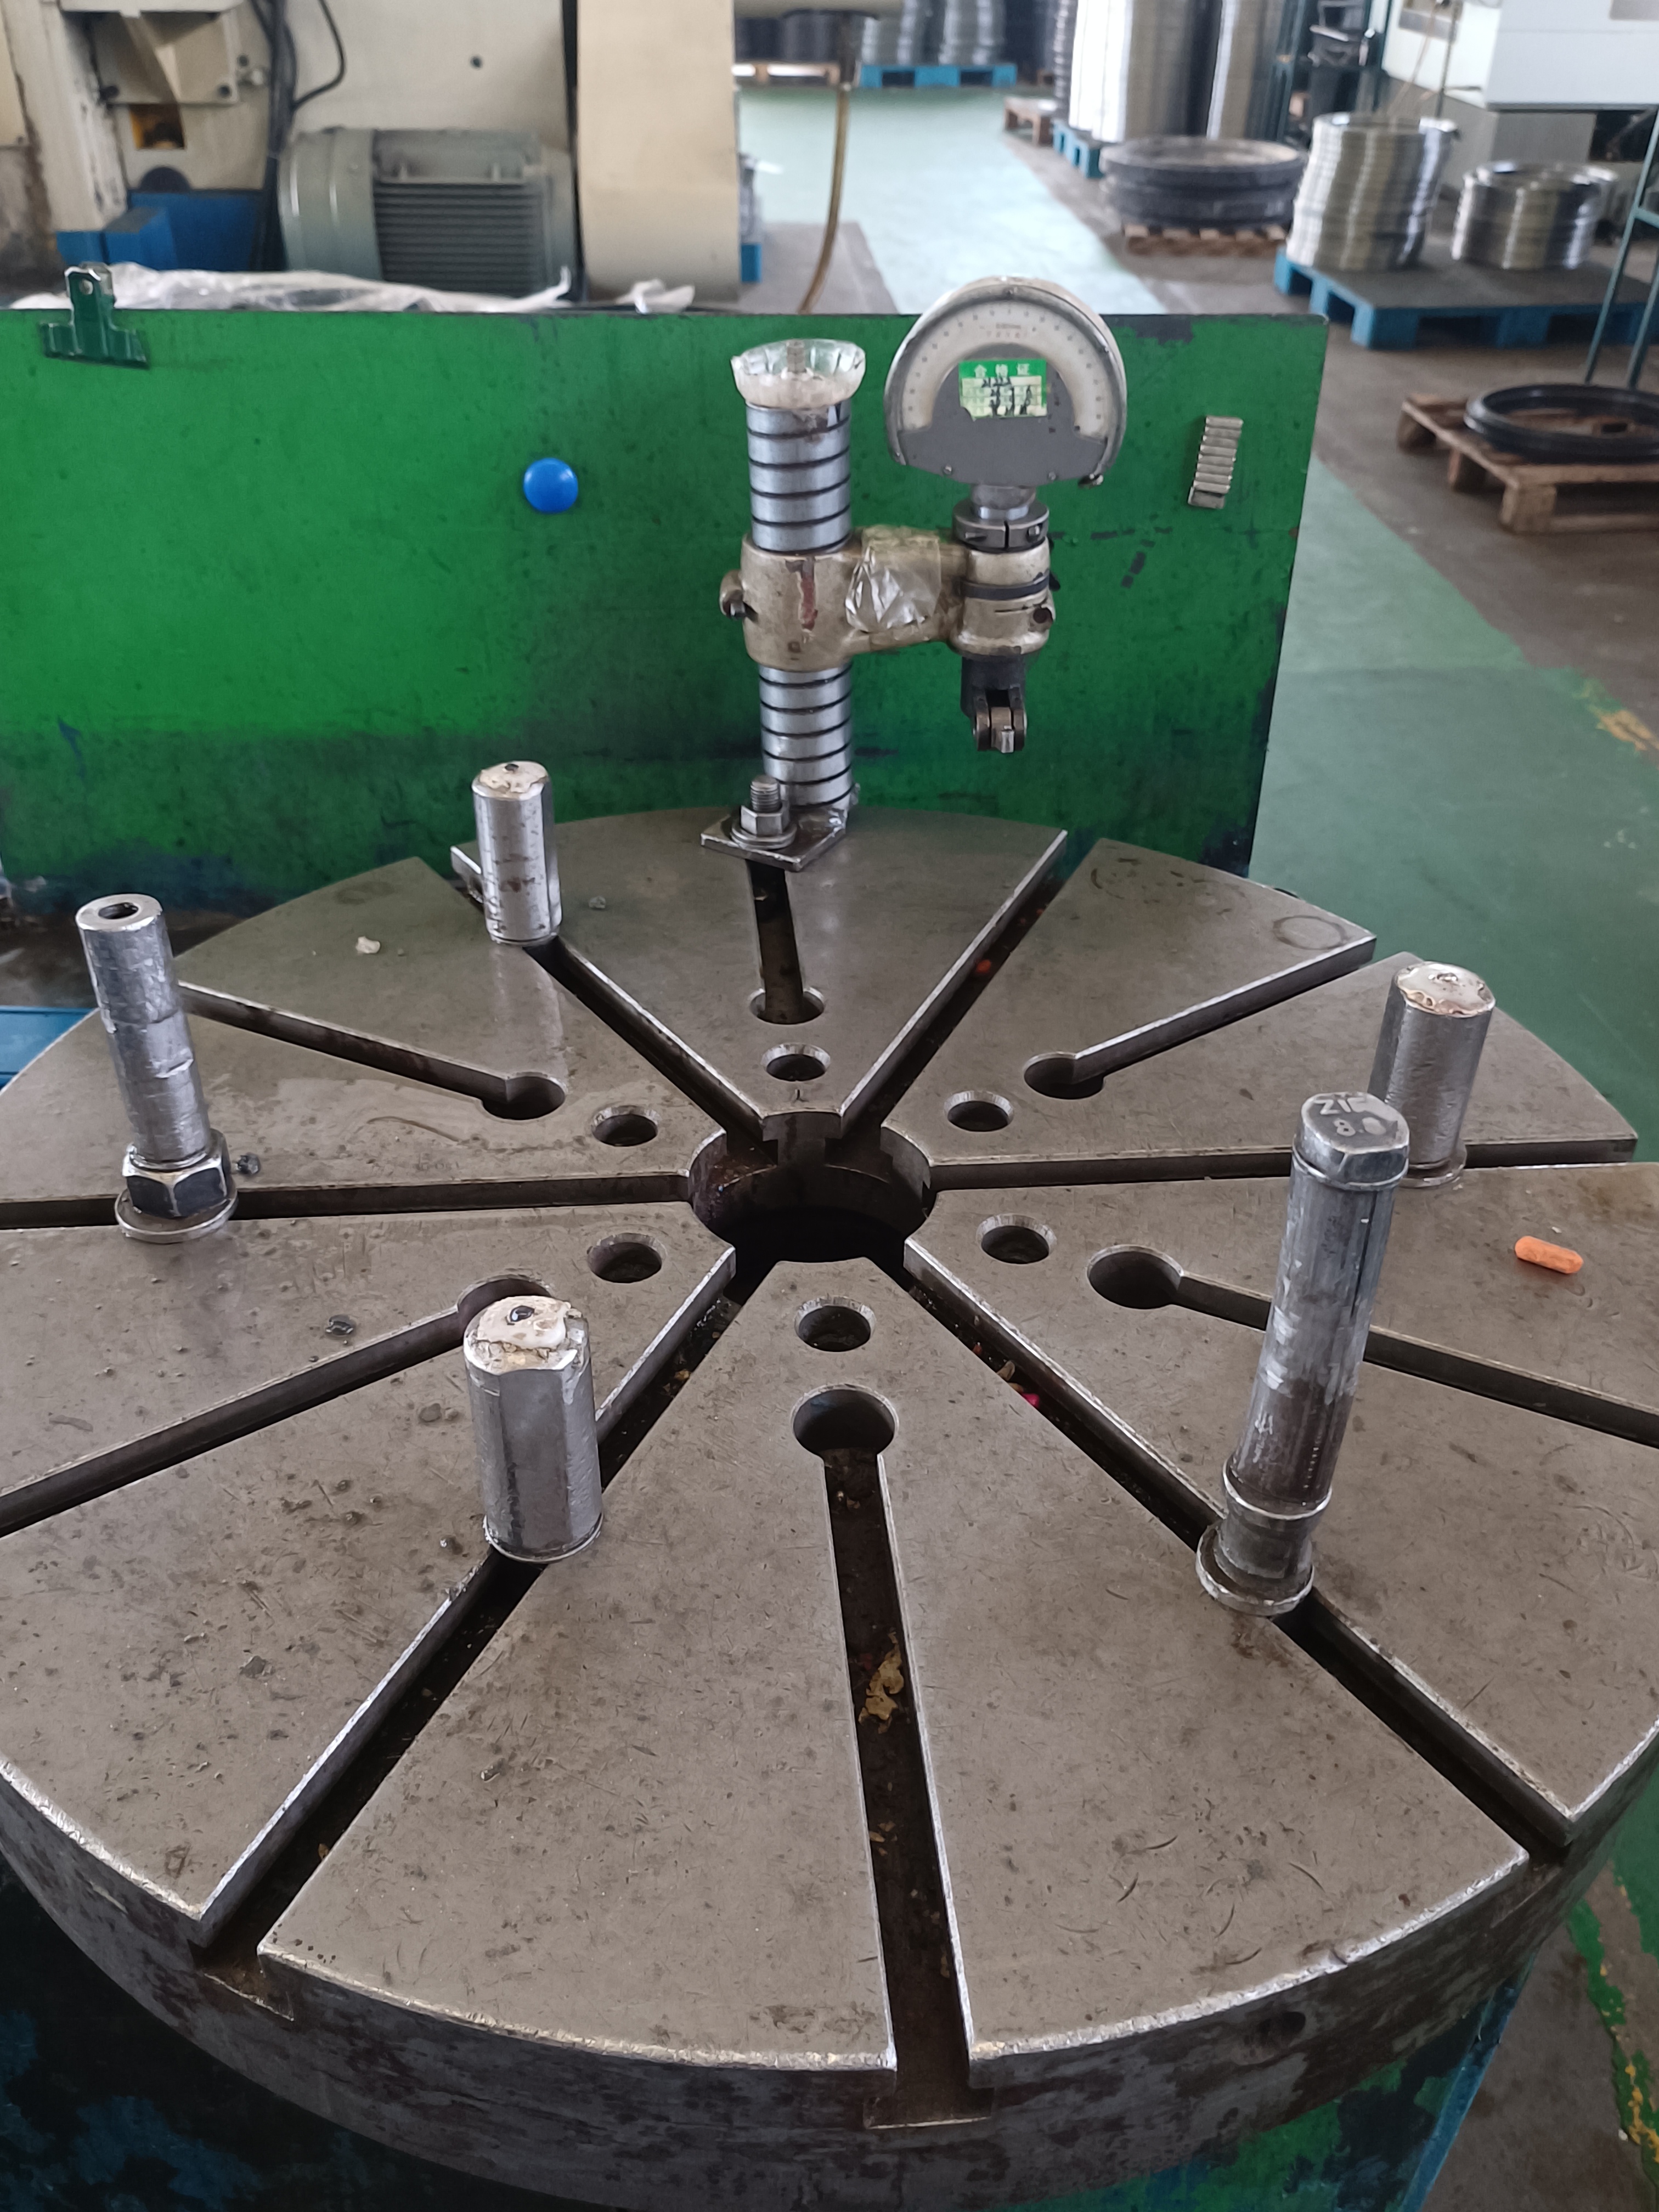
During bearing manufacturing, end face warpage (flatness deviation) is highly likely to occur in rings after heat treatment, grinding, and finishing processes. As a reference for subsequent machining processes, warpage directly affects the machining accuracy of outer diameter, raceway and the end face runout of finished bearings. The warpage measurement instrument enables a shift from experience-based judgment to data-driven control, accurately eliminating the risk of bearing end face deformation.
Main Functions of the Equipment
High-precision measurement of end face warpage: Inspect the end faces of both inner and outer rings of bearings.
Equipment Parameter Range
| Equipment Specification | Inspection Diameter Range | Applicable Products |
|---|---|---|
| Small Specification | D60–200 mm | Small-medium and medium-large bearings |
| Medium Specification | D60–400 mm | Medium-large and large bearings |
| Large Specification | D–700 mm | Large and extra-large bearings |
Typical Applications at Our Factory
After surface grinding, use the flatness warpage measurement instrument to monitor the surface machining quality, providing a reliable reference for subsequent processes to meet the required rotational accuracy of finished bearings.
Conclusion
The warpage measurement instrument is an indispensable key equipment in the manufacturing of high-precision bearings. Every batch of bearings produced in our factory undergoes 100% inspection before leaving the factory, ensuring that bearing quality meets accuracy standards and safeguarding the smooth operation of your equipment.