
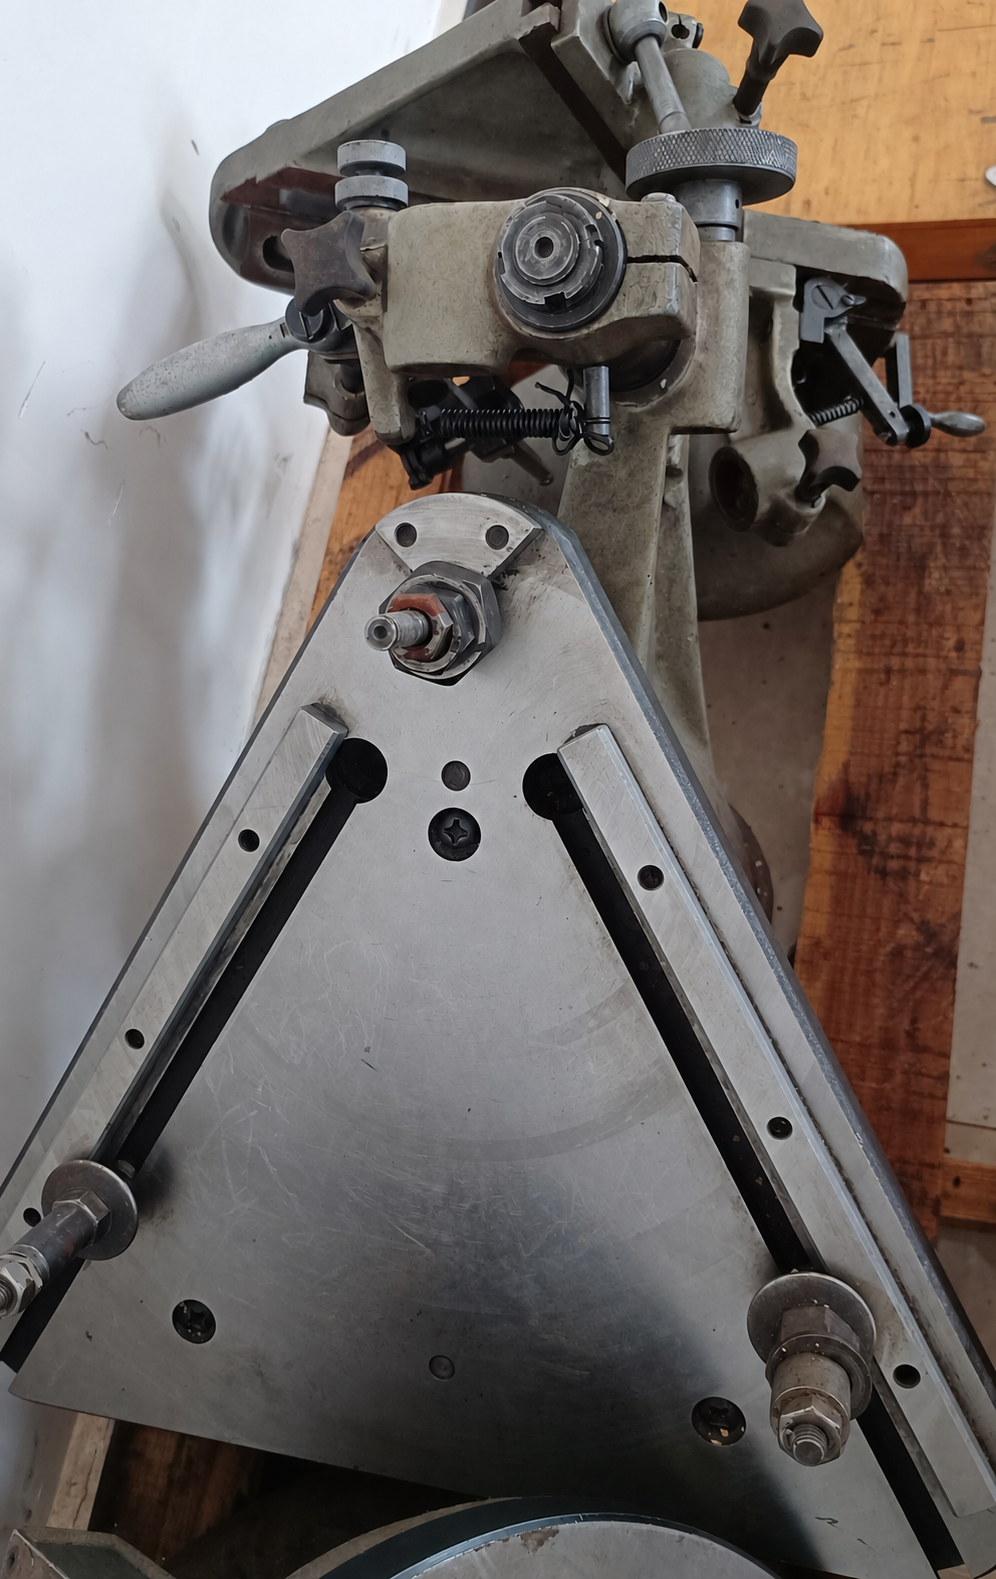
What Problems Does It Solve?
During the machining of bearing rings (inner/outer rings), wall thickness uniformity (Wall thickness variation) directly affects rotational stability, load distribution, and service life. Uneven wall thickness can lead to eccentricity, vibration, and abnormal noise during operation.
Traditional inspection methods show clear limitations in controlling wall thickness variation:
Indirect measurement methods with limited accuracy
Wall thickness is conventionally calculated indirectly via separate measurements of outer and inner diameters, causing error accumulation and failing to reflect true thickness distribution
Unable to quickly identify maximum thickness variation positions
Difficult to locate the thinnest and thickest points, limiting effective machining correction
Low efficiency for large-size components
For medium-to-large rings (D ≥ 150 mm), traditional methods are inefficient and lack consistency
This instrument uses a dedicated measurement structure and high-precision sensing system to directly measure wall thickness variation and distribution, enabling fast and accurate identification of eccentricity and controlling quality issues at the source.
Main Functions
- Direct measurement of wall thickness variation
- No indirect calculation required; quickly obtains max and min wall thickness difference
- Accurate identification of eccentric positions
- Clearly identifies thickest and thinnest points to provide a basis for grinding and compensation.
- Improves rotational accuracy and stability
- Reduces vibration and noise caused by uneven wall thickness
- Optimizes machining process control
- Provides guidance for eccentricity correction during turning and grinding processes
- Improves inspection efficiency and consistency
- Reduces manual intervention and improves the stability and reliability of batch inspection.
Measurement Range
This equipment is suitable for wall thickness variation measurement of medium-to-large bearing rings:
- Applicable inner diameter range: d150–330 mm
(Customizable according to customer requirements)
Supports multi-point circumferential measurement, outputting maximum wall thickness variation and distribution to meet high-precision inspection requirements.
Typical Applications at Our Factory
- Turning and grinding inspection
- Quickly identifies eccentricity issues in bearing rings
- Final components inspection
- Ensures finished bearings meet the running stability standards
- Large bearing manufacturing
- Suitable for construction machinery, wind power, metallurgical equipment, etc.
- Quality analysis and process optimization
- Helps trace deviation sources and optimize processing parameters.
Enables uniform and controllable wall thickness for every ring, ensuring every bearing operates more smoothly and reliably.