
What Problem Does It Solve?
In bearing manufacturing, templates (such as groove curvature template, screw thread template) and elastic components (such as wave spring, seal ring, and bearing cage) present the following inspection challenges:
- Contact deformation: Elastic parts deform as soon as they are subjected to force, contact probes cannot obtain their true dimensions.
- Template measurement is difficult: Due to the complex contours and micro dimensions, it is difficult to take accurate readings with conventional measuring tools.
- Low Efficiency: Traditional projectors rely on manual comparison, which is highly subjective and time-consuming.
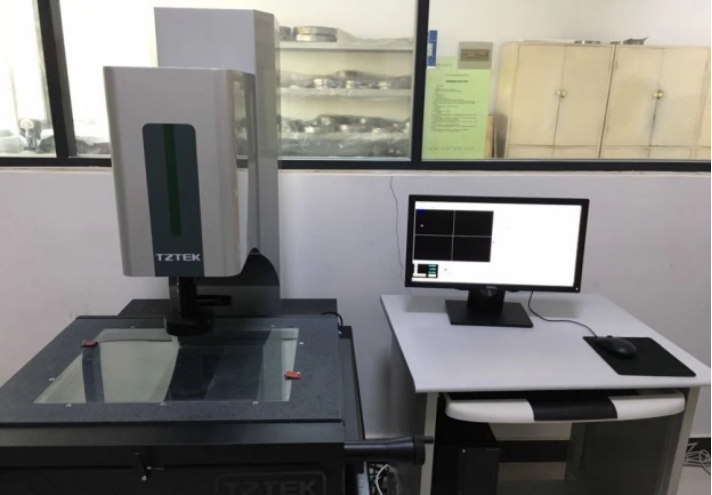
Tianhuai VNA4030 VMM (Vision Measuring Machine): It adopts high-resolution CCD and optical magnification for non-contact measurement, completely resolving fast inspection challenges for elastic components deformation and rapid template inspection.
Main Functions
- Full dimensional inspection of elastic components: Non-contact measurement of wave spring parameters—such as free height, inner/outer diameters, and angles—eliminates force-induced deformation.
- Template contour inspection: Capable of detecting radius of curvature, arc angle, linear distance, etc.
Key Specifications
| Brand / Model | Tianhuai VNA4030 |
|---|---|
| Measuring Range (X × Y) | 400 mm × 300 mm |
| Z-Axis Travel | 200 mm (for focus adjustment) |
| Measuring Accuracy | ≤ (3.0 + L/200) μm (L unit: mm) |
| Repeatability | ≤ 2.0 μm |
| Magnification | Optical: 0.7~4.5×; Video: 20~180× (optional) |
| Inspection Items | Diameter, curvature radius, distance, angle, position, profile |
| Typical Application | Templates (groove curvature template, screw thread template), elastic components (wave spring, seal ring), bearing cage, stamped part |
| Light Source | Top light source (ring LED), bottom light source (parallel light), coaxial light source |
| Data Output | Automatically generate Excel/PDF reports and support CAD export |
Environmental Requirements: Temperature: 20 ± 2°C; Humidity: 40%–70%; Workpieces must be clean & oil-free.
Typical Applications at Our Factory
Groove curvature template calibration: Place the template on the worktable and measure the arc radius with a single click. Compare the measured value with the theoretical value to determine whether regrinding is required.
Dimensional inspection of pressed cage: Measuring the inner and outer diameters of the pressed cage, as well as the pitch circle diameter of the cage pockets, etc.
Seal ring inner/outer diameter and wall thickness: Applicable to transparent or soft materials as well. No clamping is required; measurement is performed directly via projection.
Conclusion
With its large 400 × 300 mm field of view, micron-level accuracy, and non-contact measurement capability, the Tianhuai VNA4030 VMM (Vision Measuring Machine) has become the core equipment for template calibration and elastic components inspection in our factory. Even easily deformable and miniature parts can obtain reliable measurement data.
See clearly, measure accurately, without contact.