
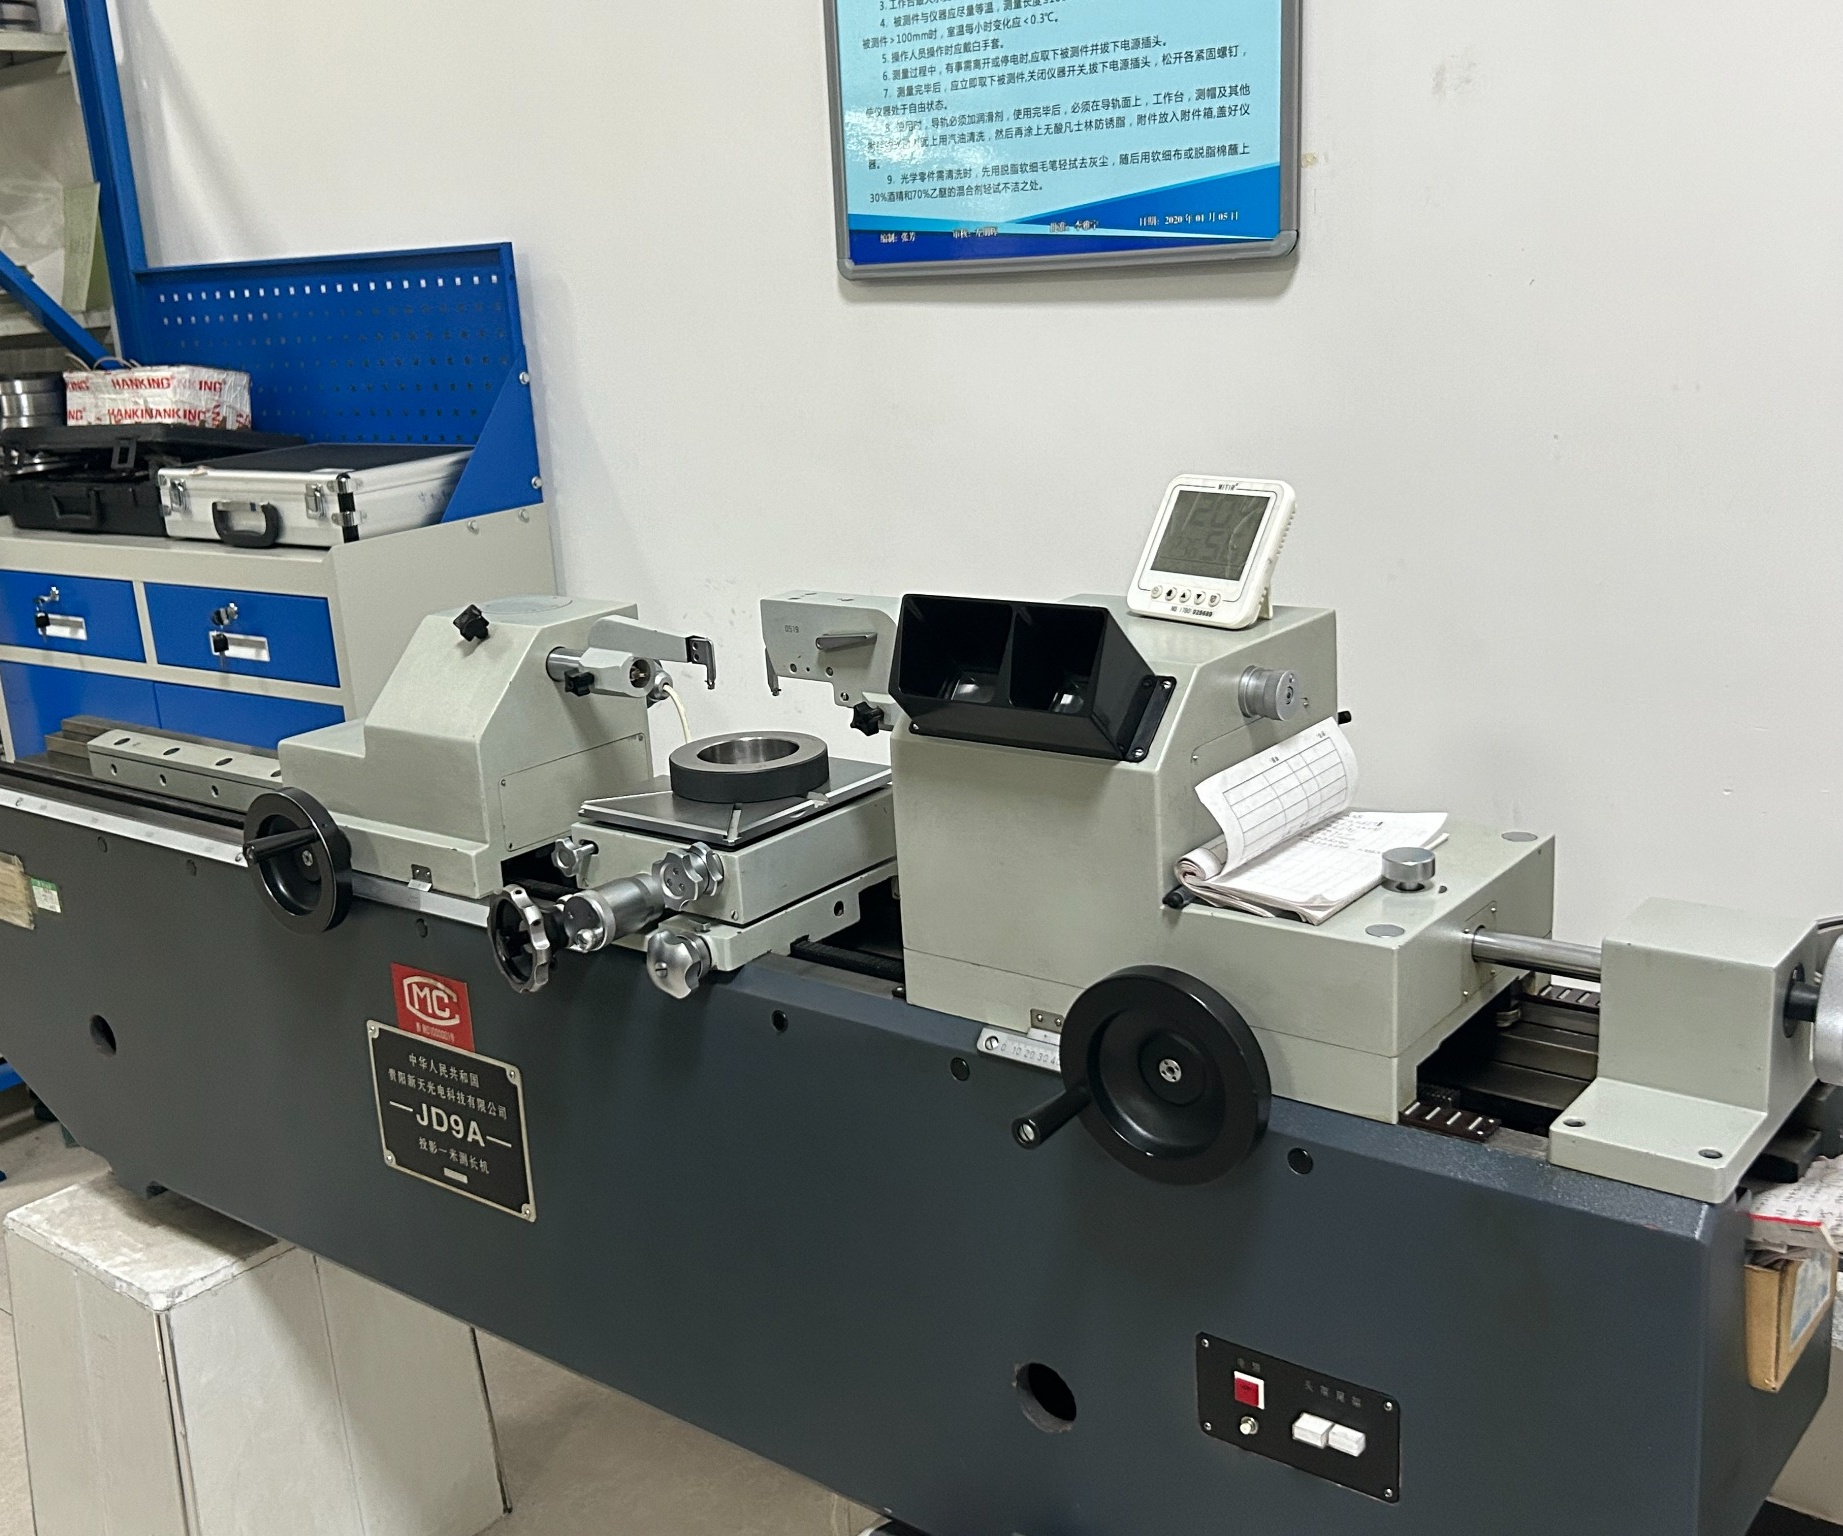
What Problem Does It Solve?
The introduction of the 1-meter measuring machine effectively addresses the challenge of achieving large-size, high-precision, and unified measurement standards for both inner and outer diameters. It enables our factory to independently manufacture and calibrate standard bearings.
Main Functions
Precision Rating for Standard Bearings
Directly measures the actual dimensions of standard bearing inner and outer diameter, ensuring the traceability and reliability of their reference values.
Measurement and Comparison of Inner and Outer Diameters
Direct Measurement: Direct measurement of standard bearings inner and outer diameter.
Comparative Measurement: Using ring gauges as references to perform comparative measurements on inner diameter standards.
Key Parameters and Range
| Item | Parameter |
|---|---|
| Outer Diameter Measurement Range | 0 – 1000 mm |
| Inner Diameter Measurement Range | φ13.5 – φ900 mm |
| Measurement Method | Direct measurement of outer diameters / Comparative measurement of inner diameters |
| Typical Applications | Manufacturing and calibration of bearing inner and outer diameter standards |
| Resolution | 1 μm |
| Indication Stability | Outer diameter: 0.1 μm; Inner diameter: 0.5 μm |
Note: Actual accuracy depends on environmental temperature (20 ± 1°C) and the thermal stabilization time of the workpiece.
Typical Applications at Our Factory
Manufacturing and periodic calibration of bearing inner and outer diameter standards.
Conclusion
The 1-meter measuring machine is more than just a large-scale dimensional measurement instrument—it serves as a core pillar of our factory’s precision metrology system.