
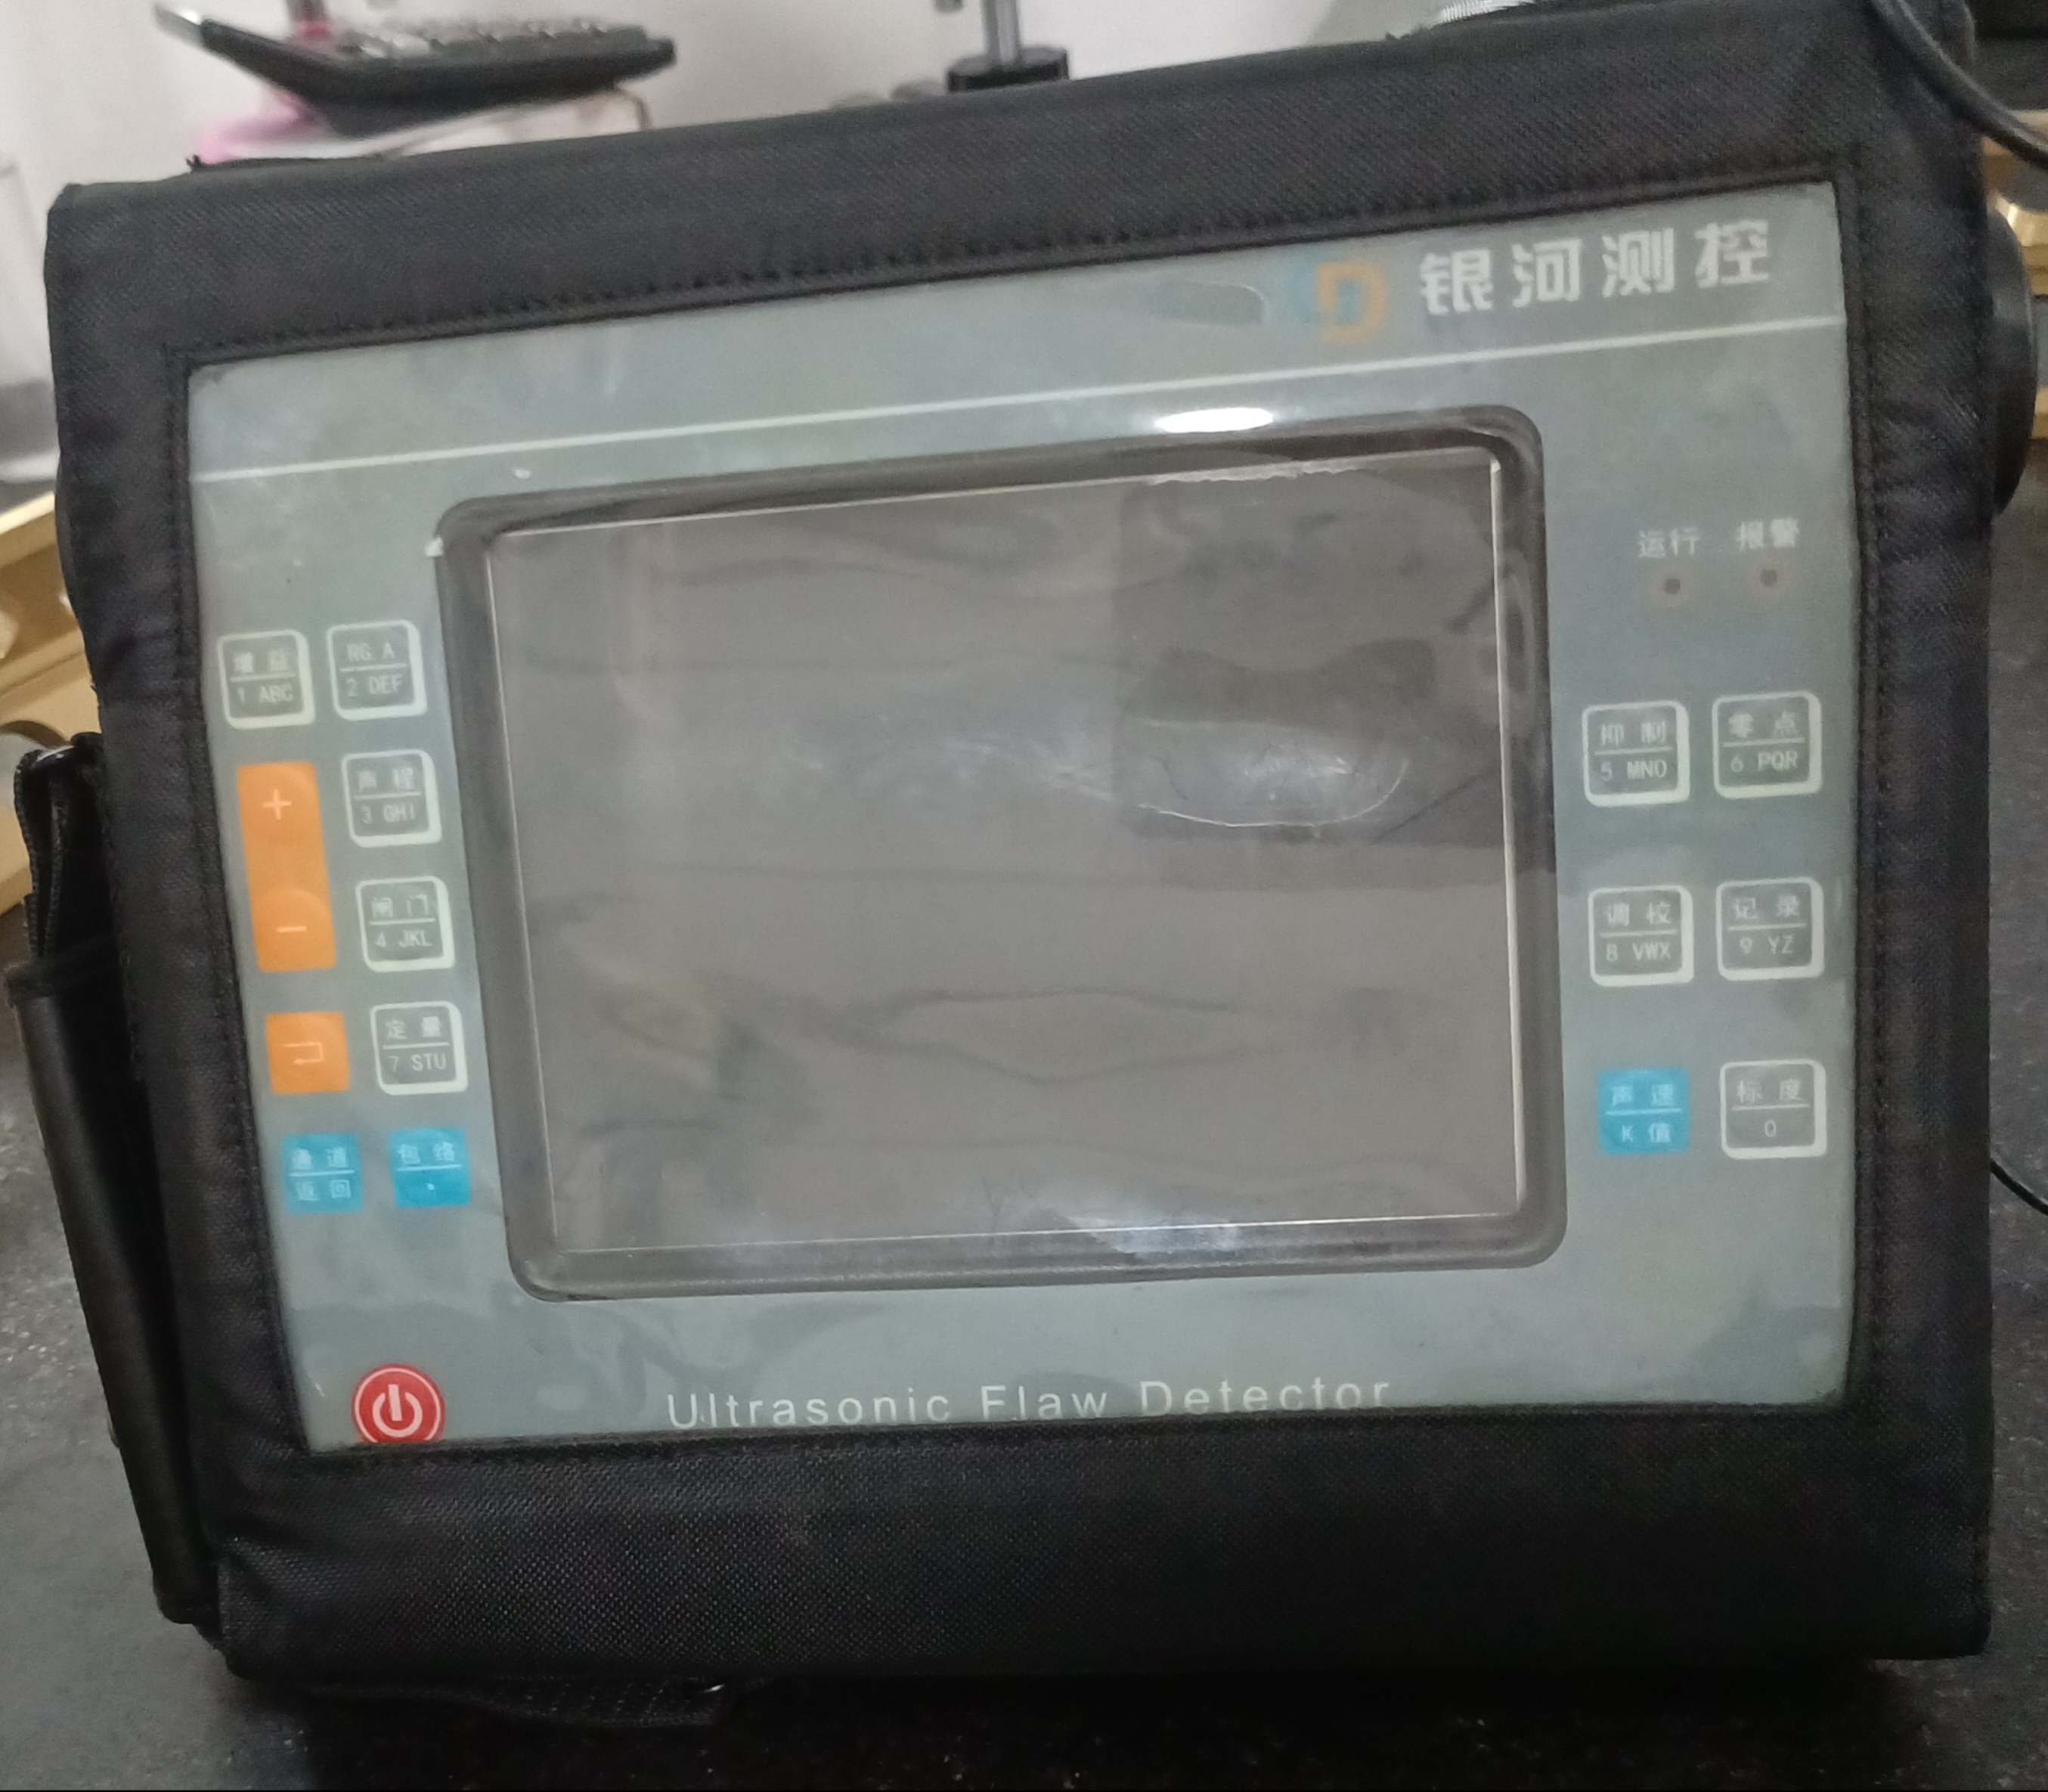
What Problem Does It Solve?
During forging, heat treatment, grinding and assembly processes, internal defects such as pores, cracks, inclusions and porosity may occur in bearings. Under alternating loads, these defects can rapidly propagate, leading to premature bearing failure or even major accidents. However, conventional inspection methods face challenges:
- Visual inspection cannot detect internal defects: Cracks, pores, inclusions, etc., are hidden inside the material and cannot be detected visually.
- High cost of destructive testing: Conventional Metallographic Sectioning and Sampling requires destroying the workpiece, making it unsuitable for finished products and batch inspection.
- Difficult inspection of large bearings: Large bearing rings such as wind turbine bearings are difficult to move into X-ray inspection rooms, resulting in insufficient on-site inspection capabilities.
- High requirements for standard compliance: The bearing industry requires ultrasonic testing of combined quality according to the GB/T 18329 series standards, which imposes specific requirements on instrument performance.
The Nantong Yinhe GUDT-360 Ultrasonic Flaw Detector: It uses the pulseecho method to quickly detect internal defects without damaging the workpiece. It complies with national standards such as GB/T 18329.12023 and represents a key technology in ultrasonic testing.
Main Functions
- Inspection of Internal Defects in Bearing Rings: Detects internal defects such as overburning, flakes, porosity, inclusions, and cracks, while locating and evaluating the equivalent size of defects.
- On-site NDT (Non-Destructive Testing) of Large Bearings: Lightweight design (1.3kg with battery), suitable for on-site NDT of large workpieces such as wind turbine bearings and slewing bearings.
- AVG Curve Automatic Generation: Built-in forging flaw detection methods, automatic generation of AVG curves, automatic calculation of testing sensitivity, and real-time display of defect equivalent diameter size (Φ value).
Key Parameters and Technical Specifications
| Brand / Model | Nantong Yinhe Test & Control / GUDT-360 |
|---|---|
| Operating Frequency Range | 0.1–40 MHz |
| Detection Range (Steel Longitudinal Wave) | 0.1–10000 mm |
| Gain Adjustment Range | 110 dB (adjustable in 0.1 / 2 / 6 dB steps) |
| Sound Velocity Range | 1–99999 m/s |
| Sampling Frequency | 240 MHz(high-frequency sampling) |
| Vertical Linearity Error | <3% |
| Horizontal Linearity Error | <0.3% |
| Dynamic Range | >36 dB |
| Sensitivity Margin | > 58 dB (200mm Φ2 flat-bottom hole) |
| Noise Level | <8% |
| Probe Delay | 0.00–50.00 μs, resolution 0.01 μs |
| Operating Mode | Single Crystal, Twin Crystal, Penetration |
| Detection Method | Half-wave, RF (radio frequency) |
| Data Interfaces | USB 2.0, LAN Ethernet, SD card |
| Dimensions | 220×180×50 mm |
| Weight (including battery) | Approx. 1.3 kg |
| Power Supply | High-energy lithium-ion rechargeable battery, 8-hour operating time |
Complies with national standards including GB/T 18329.1-2023 and GB/T 18329.4-2021, satisfying ultrasonic testing requirements of the bearing industry. Multiple flaw detection standards are built in, eliminating the need to carry test blocks on site.
Typical Applications at Our Factory
Internal flaw detection for large and extra-large bearing rings: Conduct on-site inspection with handheld GUDT-360 to identify defects such as internal pores and cracks.
Conclusion
The ultrasonic flaw detector elevates bearing quality control from "visual inspection" to a new level of "internal visualization."
With its wide detection range of 0.1–10000 mm, 240 MHz high-frequency sampling, lightweight 1.3 kg design, and compliance with the GB/T 18329 series national standards, the Nantong Yinhe GUDT-360 meets a wide range of ultrasonic flaw detection requirements, from laboratory testing to on-site production inspection.
Nondestructive, see inside; detect defects early.