
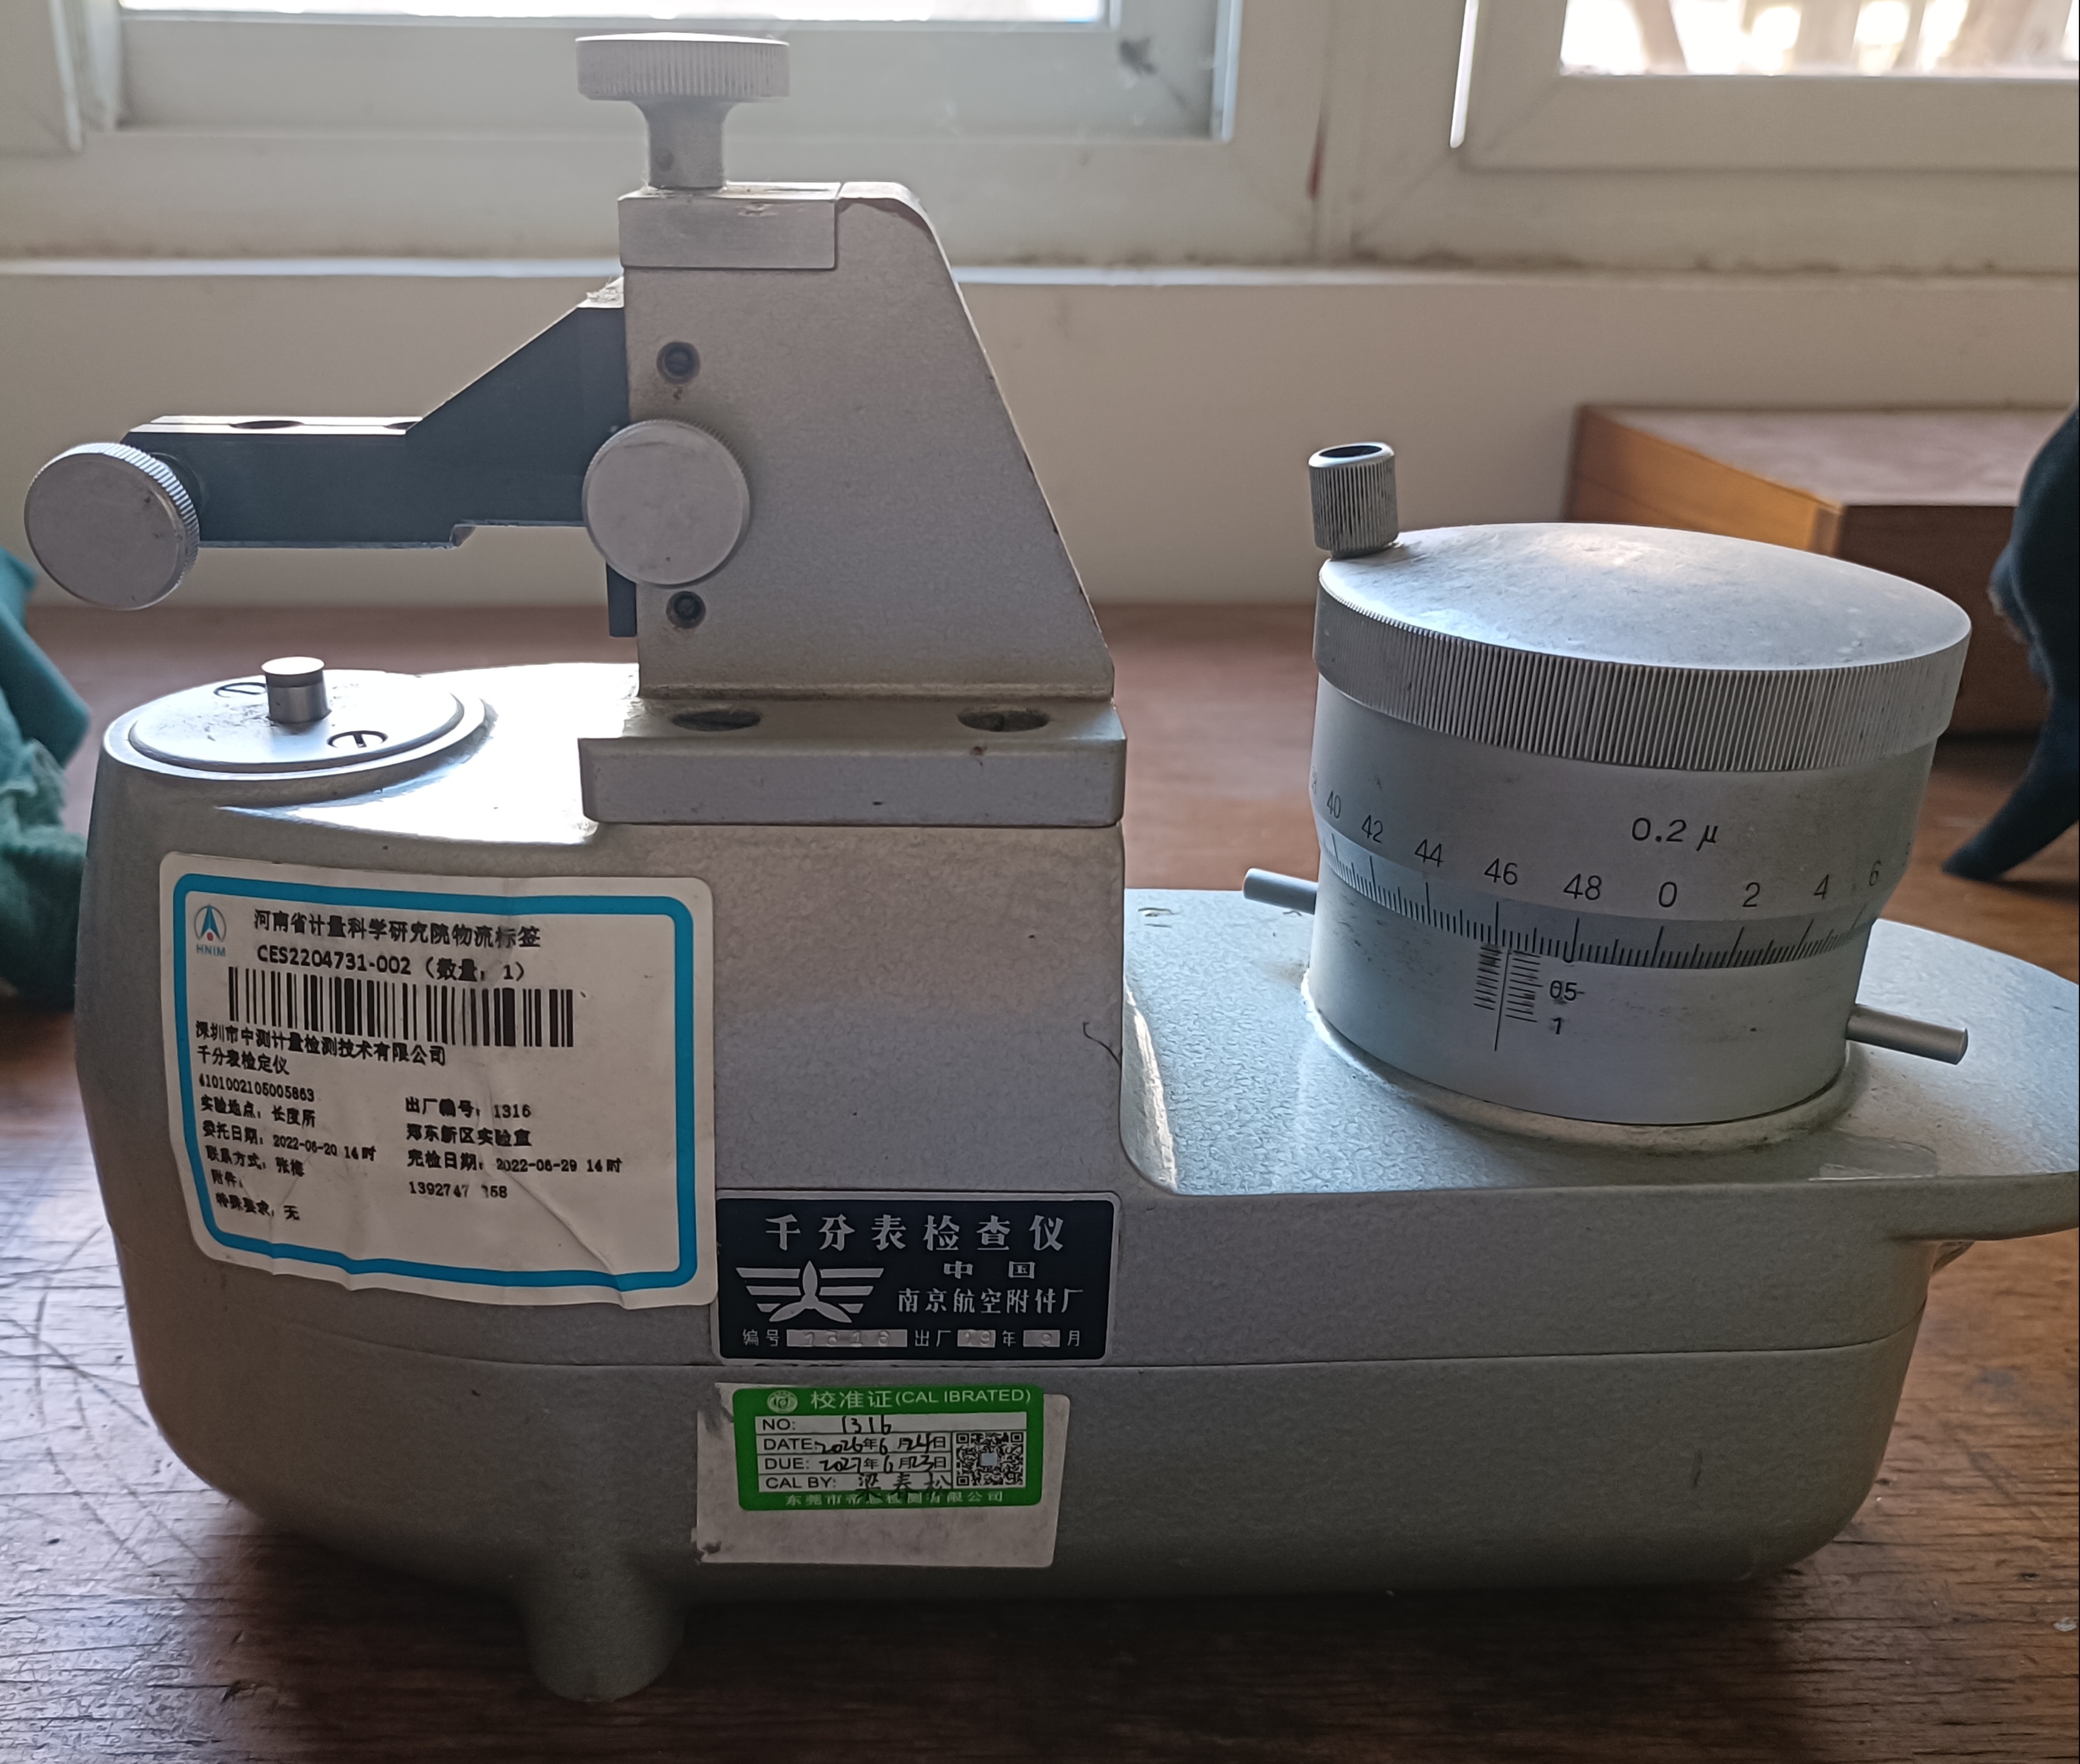
What Problem Does It Solve?
Precision dial indicators are one of the most frequently used measuring tools in bearing production—they are essential for almost every process, from inner/outer diameter inspection to runout measurement and wall thickness comparison. However, practical production faces the following challenges:
- Accuracy degradation over prolonged use: Frequent use leads to wear of the rack and slackening of the hairspring, causing reading drift that is difficult to detect visually.
- Lack of traceability: External calibration has long lead times and high costs, preventing on-site verification of the tool condition immediately.
- Diverse types complicate calibration: Different specifications (Precision Bore Dial Indicator, Precision Lever-type Dial Indicator, Digital Precision Dial Indicator) require a unified reference standard.
Precision Dial Indicator Calibrator: As a length metrology standard, it conducts comprehensive verification of all types of precision dial indicators—including indication error and hysteresis error—in accordance with the national verification regulation JJG 34. After calibration, the measurement data of all precision dial indicators in the factory can be traced to national standards, ensuring every precision dial indicator is "accurate and reliable".
Main Functions
- Periodic calibration of precision dial indicators: Conducts comprehensive periodic verification of workshop precision dial indicators to verify whether indication error and hysteresis error meet specifications.
- Calibration of precision bore dial indicators: The accuracy of precision bore dial indicators (used for bearing inner diameter measurement) directly determines the reliability of inner diameter qualification judgments.
- Calibration of precision lever-type dial indicators: Ensures the accuracy and reliability of small-range measurements performed by precision lever-type dial indicators.
- Incoming inspection of new precision dial indicators: Verifies newly purchased tools upon receipt to prevent non-conforming products from entering the production line.
- Value transfer and traceability: As an internal factory metrology standard, it provides a unified measurement reference for all precision dial indicators in the factory.
Key Parameters
| Parameter Item | Typical Technical Indicator |
|---|---|
| Measuring Range | 0–50 mm |
| Resolution | 0.1 μm |
| Indication Error | ≤1.0 μm |
| Hysteresis Error | ≤0.5 μm |
| Inspection Items | Indication Error, Hysteresis Error, Motion Smoothness |
| Calibrated Indicator Types | Precision Dial Indicator, Precision Bore Dial Indicator, Precision Lever-type Dial Indicator |
| Applicable Regulation | JJG 34-2008 Verification Regulation of Dial Gauges (Dial and Digital) |
| Working Environment | Temperature: (20±10)°C, Humidity: 50%–70% |
The above parameters are typical values for the grating-type precision dial indicator calibrator. Please refer to the actual equipment model of our factory for specific values.
Typical Applications at Our Factory
Periodic calibration of bearing precision bore dial indicators: Calibrate the precision bore dial indicators used in the workshop to ensure reliable measurement data from the instruments.
Calibration of Lever-type Precision Dial Indicators: Conduct periodic calibration of lever-type precision dial indicators to guarantee reliable measurement data.
Incoming inspection of new precision dial indicators: All newly purchased precision dial indicators and bore indicators are verified and qualified by the calibrator before being put into storage, preventing non-conforming measuring instruments from entering the production line.
Conclusion
The precision dial indicator calibrator is the foundational safeguard of the length metrology system in bearing factories. It transforms the management of each dial indicator from vague tracking of "how long it has been used" to quantitative judgment of "whether it meets accuracy specifications", ensuring unified and traceable measurement data across the entire factory.
If one gauge is accurate, all factory data is accurate