
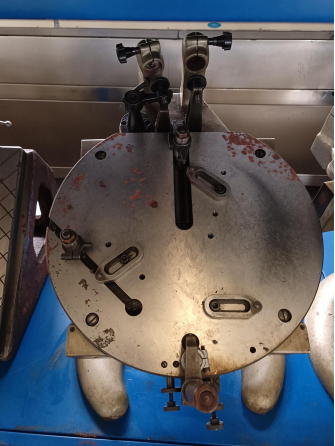
What Problems Does It Solve?
During the grinding process of tapered roller bearings, the inner raceway diameter tolerance and taper angle accuracy directly determine assembly clearance and rotational precision. Conventional measurement methods typically face two major challenges:
- 1. Using different measuring instruments for raceway diameter and taper angle tends to introduce datum deviation during secondary clamping, leading to clearance out-of-tolerance after assembling qualified parts.
- 2. For medium-to-large tapered inner rings (e.g., D ≥ 160 mm), conventional calipers or templates cannot meet both wide-range and high-precision inspection requirements, leading to a high risk of missed defects.
To address these challenges, this instrument enables integrated measurement of inner raceway diameter and taper angle in a single setup, eliminating datum conversion errors and fundamentally preventing quality issues such as abnormal noise and vibration caused by geometric deviations.
Main Functions
- Simultaneously measure raceway diameter and taper angle to eliminate errors
- Guide grinding parameter adjustments to reduce scrap rate
- Support rapid switching between multiple specifications
Measurement Range
Standard: di65–180 mm
Extended: di160–300 mm
Typical Applications at Our Factory
Suitable for sampling and final inspection on bearing grinding lines, such as automotive wheel hub bearings and construction machinery bearings.
Conclusion
Delivering dual control of “diameter and angle” for every tapered bearing—eliminating uncertainty in assembly clearance.