
What Problem Does It Solve?
The contact angle precision of tapered roller bearings directly determines the bearing's axial clearance, load capacity and service life. However, the following challenges are faced in production:
- Lack of angle measurement methods: Universal bevel protractors have low accuracy (typically ±5'), which fails to meet the precision requirements for standard bearing.
- Low efficiency in batch calibration: Standard angle rings require periodic verification. Traditional methods rely on CMM(Coordinate Measuring Machine) and point-fitting techniques, resulting in low efficiency and high cost.
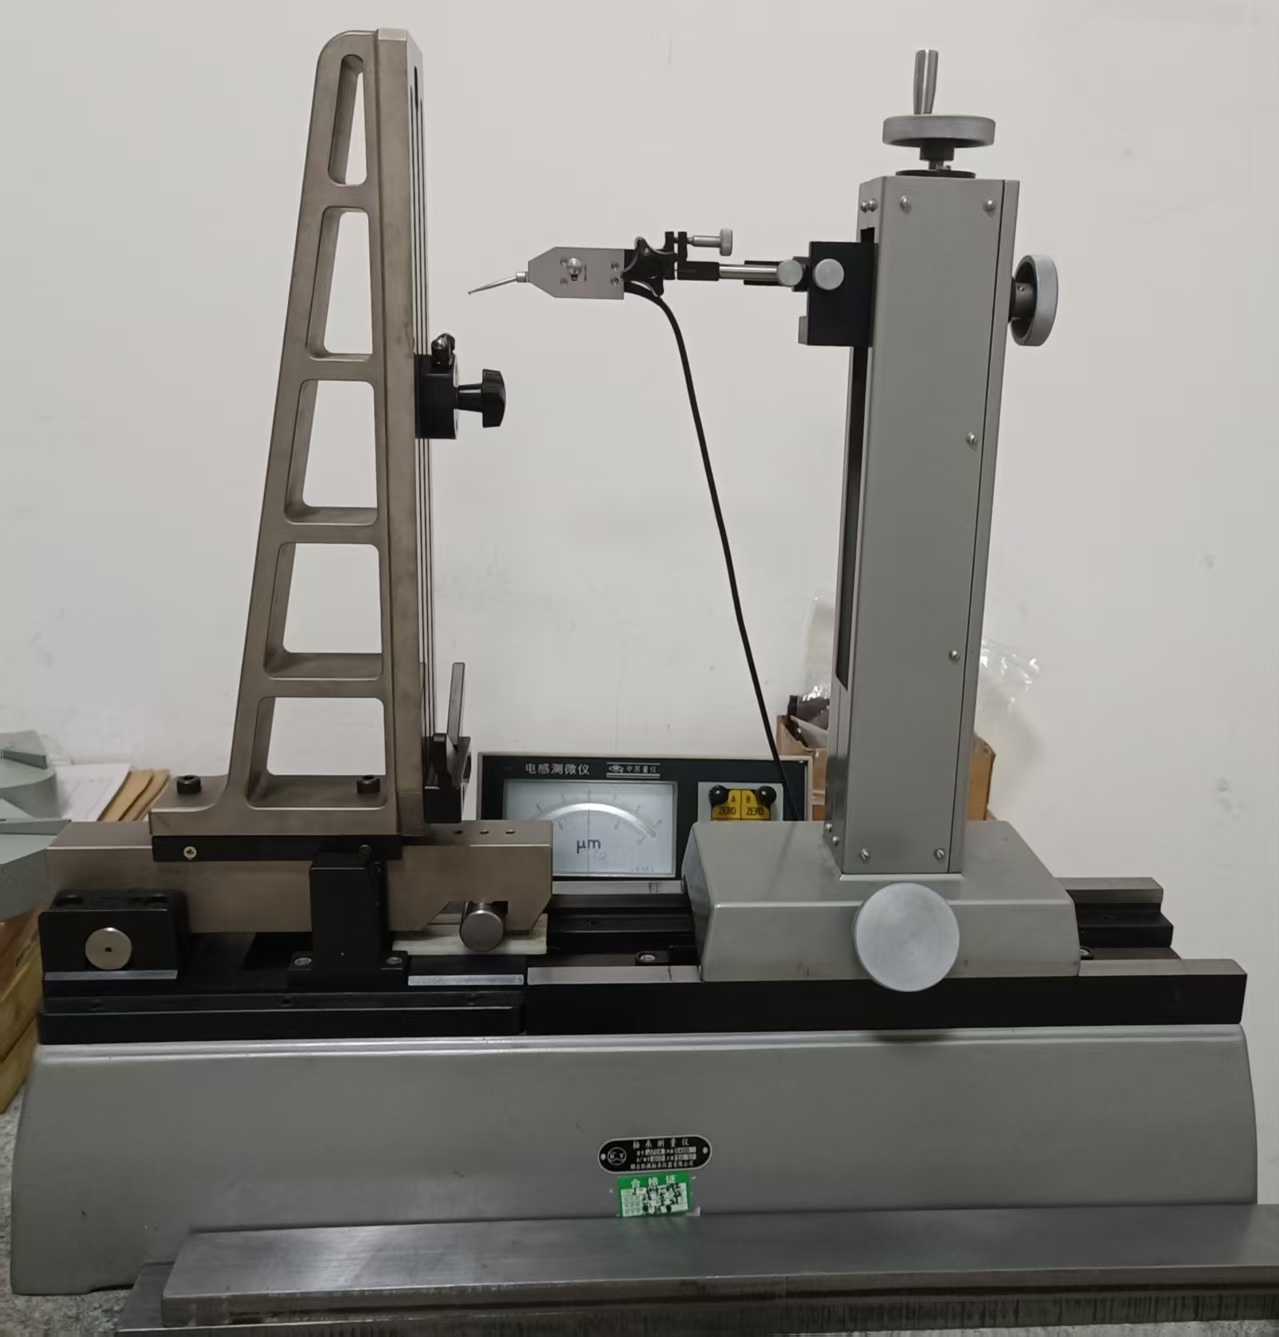
Yantai Kaiyue J704 Sine Bar Instrument: It is based on the sine principle and uses a comparative measurement method. Equipped with an inductive micrometer as the reading device, it improves the angle inspection accuracy of large tapered roller bearing ring standards to the micrometer level, making it a specialized instrument for tapered roller bearing angle measurement.
Main Functions
- Angle inspection of tapered roller bearing ring raceways: Based on the nominal contact angle of the inner and outer raceways, it compares and measures the actual angular deviation to ensure the contact angle meets design requirements.
- Calibration of angle standards: Periodically verify the taper gauges and angle master rings used in the workshop to provide angular benchmarks for in-line inspection.
- Dedicated Measurement for Large Bearing Rings: Max. measurable O.D. (Outer Diameter): 400 mm, Width: 200 mm
Key Parameters
| Brand / Model | Yantai Kaiyue bearing instrument / J704 |
|---|---|
| Measuring Range | Max. OD: 400 mm; Max. Width: 200 mm |
| Measuring Principle | Comparative mechanical measurement based on the sine principle (sin α = H/L) |
| Inspection Items | Tapered roller bearing raceway angle; sine angle of angle gage block |
| Matching Indicating Instrument | Inductive Micrometer |
| Perpendicularity of the backing plate to the guide rail | 0.001/100 mm |
| Indication Stability | 0.4μm |
| Environmental Requirements | Constant temperature condition: 20 ± 1°C |
| Applicable Standards | JB/T 1078 (gauge blocks) and related bearing-industry inspection specifications |
The instrument needs to be equipped with high-precision gauge blocks and assembled after calculating height H from nominal angle values prior to use.
Typical Applications at Our Factory
Inspection of Raceway Angle on Tapered Roller Bearing Inner Rings: A standard ring is placed on the sine bar instrument's worktable. Gauge blocks corresponding to the nominal angle are stacked to achieve the required height, and the difference between the readings at both ends is measured using an inductive micrometer.
Calibration of Angle Standard parts for Large Tapered Roller Bearing Outer Rings: For bearing rings with an outer diameter of φ380 mm and a width of 150 mm, the J704 completes raceway-angle measurement in a single setup, eliminating the need for CMM(Coordinate Measuring Machine) point collection and curve fitting.
Conclusion
The sine bar instrument is the “gatekeeper of angle accuracy” for tapered roller bearings.
With a maximum measurement capacity of φ400 mm outer diameter and high-precision comparative measurement capability, the Yantai Kaiyue J704 ensures that the raceway angle of every tapered roller bearing remains precise and controllable.
Angle determines fit; the sine bar instrument is the referee of angle accuracy.