
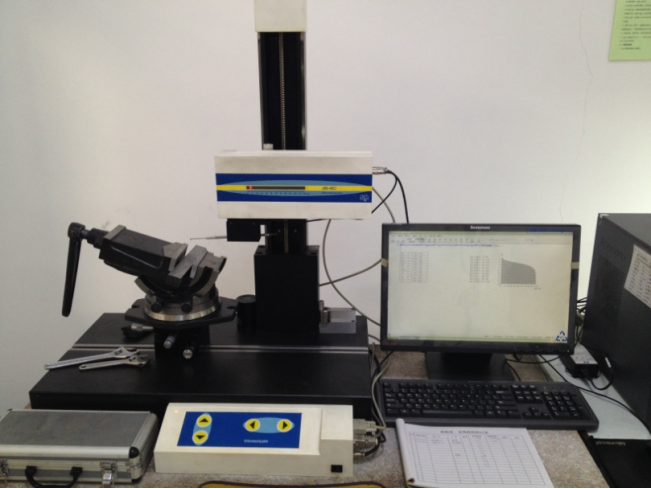
Why Did We Introduce This Equipment?
The service life, vibration, and noise of bearings are closely related to the micro-morphology of the rolling elements and raceway surfaces. In traditional inspection, surface roughness testers and contour measuring instruments are usually two separate devices, with the following issues:
- Separating the inspection of roughness and profile leads to low efficiency : The same workpiece requires two clamping operations and two different instruments. The data cannot be directly correlated, and secondary positioning errors are easily introduced.
- Difficulty in comprehensively controlling rolling element surface quality : The surface roughness of steel balls and rollers directly affects lubricant film formation and contact fatigue life. Traditional comparison specimens only provide qualitative evaluation and cannot deliver quantitative data.
- Difficulty in measuring roughness at the bottom of the raceway : Due to the small curvature of the raceway, conventional roughness probes cannot effectively access the area or obtain sufficient sampling points.
The Shanghai Taiming JB-6C Profile and Roughness Tester: It integrates roughness measurement and profile scanning into a single system. With only one clamping operation, it can simultaneously obtain surface roughness parameters and cross-sectional profile shapes, providing a comprehensive surface quality evaluation for bearing rolling elements and rings.
Main Functions
| Function | Specific Description |
|---|---|
| Precise Measurement of Rolling Element Surface Roughness | Measure parameters such as Ra, Rz, and Rsm on the surfaces of steel balls, cylindrical rollers, and tapered rollers to quantitatively evaluate grinding and superfinishing quality. |
| Inspection of Raceway and Groove Surface Roughness | A dedicated small-radius stylus can reach deep into the bottom of raceways to measure the roughness of the raceway arc surface. |
| Profile Shape Evaluation | Scans the cross-sectional profile of the workpiece, measuring chamfer dimensions, arc radius, straightness, angles, etc., to assist in judging the dressing condition of grinding wheels. |
| Process Improvement Feedback | Correlates roughness and profile data with grinding and superfinishing processes to guide adjustments to grinding wheel grit, linear speed, feed rate, and other parameters. |
Key Parameters and Technical Specifications
| Brand / Model | Shanghai Taiming / JB-6C |
|---|---|
| X-axis Measurement Range (Horizontal Travel) | 120 mm |
| Z-axis Measurement Range (Vertical Travel) | 600 mm (including column lifting) |
| Measurable Items | Roughness (Ra, Rz, Rq, Rsm, etc.); Profile (radius, distance, angle, straightness) |
| Typical Applications | Surface roughness measurement of rolling elements (steel balls and rollers); roughness and profile of bearing raceways and grooves |
| Roughness Measurement Range | Ra 0.001μm ~ 10μm |
| Roughness Sensor Resolution | 1 nm |
| Profile Measurement Error | ≤ ±(2 + L/100) μm (L = measurement length, unit: mm) |
| Maximum Measurable Workpiece Outer Diameter | Outer ring: approx. φ500 mm; Inner ring: unlimited |
| Stylus Types | Standard stylus (including optional small-radius stylus for raceways) |
| Filtering Methods | Gaussian filter, ISO 2CR filter (optional) |
| Evaluation Length | Standard evaluation lengths available (0.08 mm, 0.25 mm, 0.8 mm, 2.5 mm, etc.) |
Environmental Requirements: Temperature 20±2°C, humidity 40%–70%. The measured surface must be clean and free of oil contamination. The stylus should be calibrated regularly and protected from collision or impact.
Typical Applications at Our Factory
Rolling Element Surface Roughness Inspection
During incoming material inspection, the surface roughness of rolling elements is measured, with parameters including Ra, Rz, and Rt evaluated.
Roughness Inspection of Bearing Rings Working and Fitting Surfaces
During the machining process of bearing rings, the roughness of working surfaces and fitting surfaces is inspected to meet process requirements.
Generatrix Profile Inspection of Tapered Rollers
Measures the straightness of the generatrix of tapered rollers to ensure compliance with process specifications.
Conclusion
Surface roughness determines the contact stress distribution and lubrication condition of bearings, while profile shape directly affects the motion trajectory of rolling elements. The Shanghai Taiming JB-6C Profile and Roughness Tester combines these two critical inspection capabilities into a single system. With a 120 mm X-axis travel and a 600 mm Z-axis travel, it covers the inspection requirements for rolling elements and bearing rings in our factory. From micro- and nano-scale roughness measurement to macroscopic profile evaluation, one machine, one clamping operation, and one complete report ensure there are no blind spots in bearing surface quality inspection.