
What Problems Does It Solve?
In rolling bearings, rollers are the core rolling elements, and their geometric accuracy directly determines load capacity, rotational precision, and noise level. Especially in cylindrical and tapered rollers, dimensional and shape deviations can lead to the following issues:
- Inconsistent roller size leads to uneven load distribution
- Individual roller dimensional deviations can cause local stress concentration and shorten bearing life.
- Difficult to control roller shape accuracy
- Errors such as roundness and generatrix straightness cause vibration and noise
- Manual inspection is inefficient and inconsistent
- Traditional methods fail to meet mass production requirements
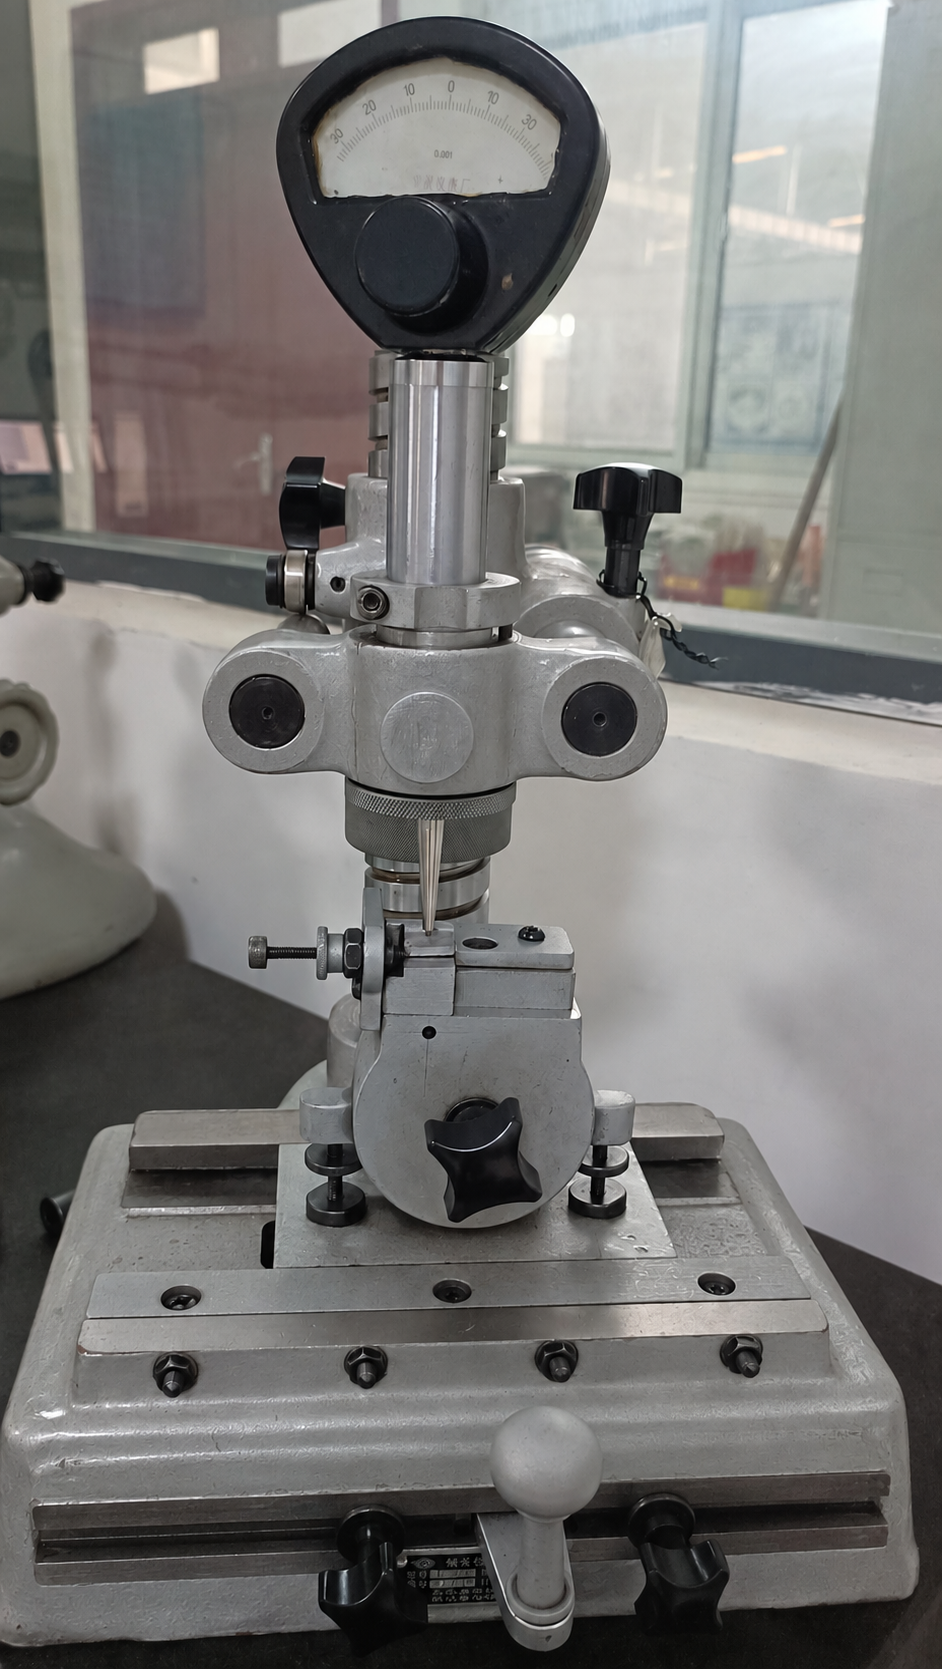
This equipment addresses roller inspection challenges by enabling high-precision and rapid measurement of key dimensions and shape parameters, effectively eliminating defective rollers and ensuring bearing quality at the source.
Main Functions
- Accurate measurement of roller diameter (Dw)
- Ensures dimensional consistency of rollers and improves load distribution uniformity.
- Evaluates roller geometric accuracy
- Measures roundness, straightness and other key parameters.
- Improves bearing operating performance
- Reduces vibration and noise, extends service life.
- Supports high-speed batch inspection
- Reduces human error
- Improves consistency and traceability
Measurement Range
Suitable for inspection of various roller sizes:
- Roller diameter range: Dw 4.5 to 40 mm
(Customizable according to customer requirements)
Indication Error ±0.001
Indication Repeatability 0.001
Typical Applications at Our Factory
Incoming inspection of roller
Start with the precision of every roller to achieve quieter, more reliable, and longer-lasting bearings.