
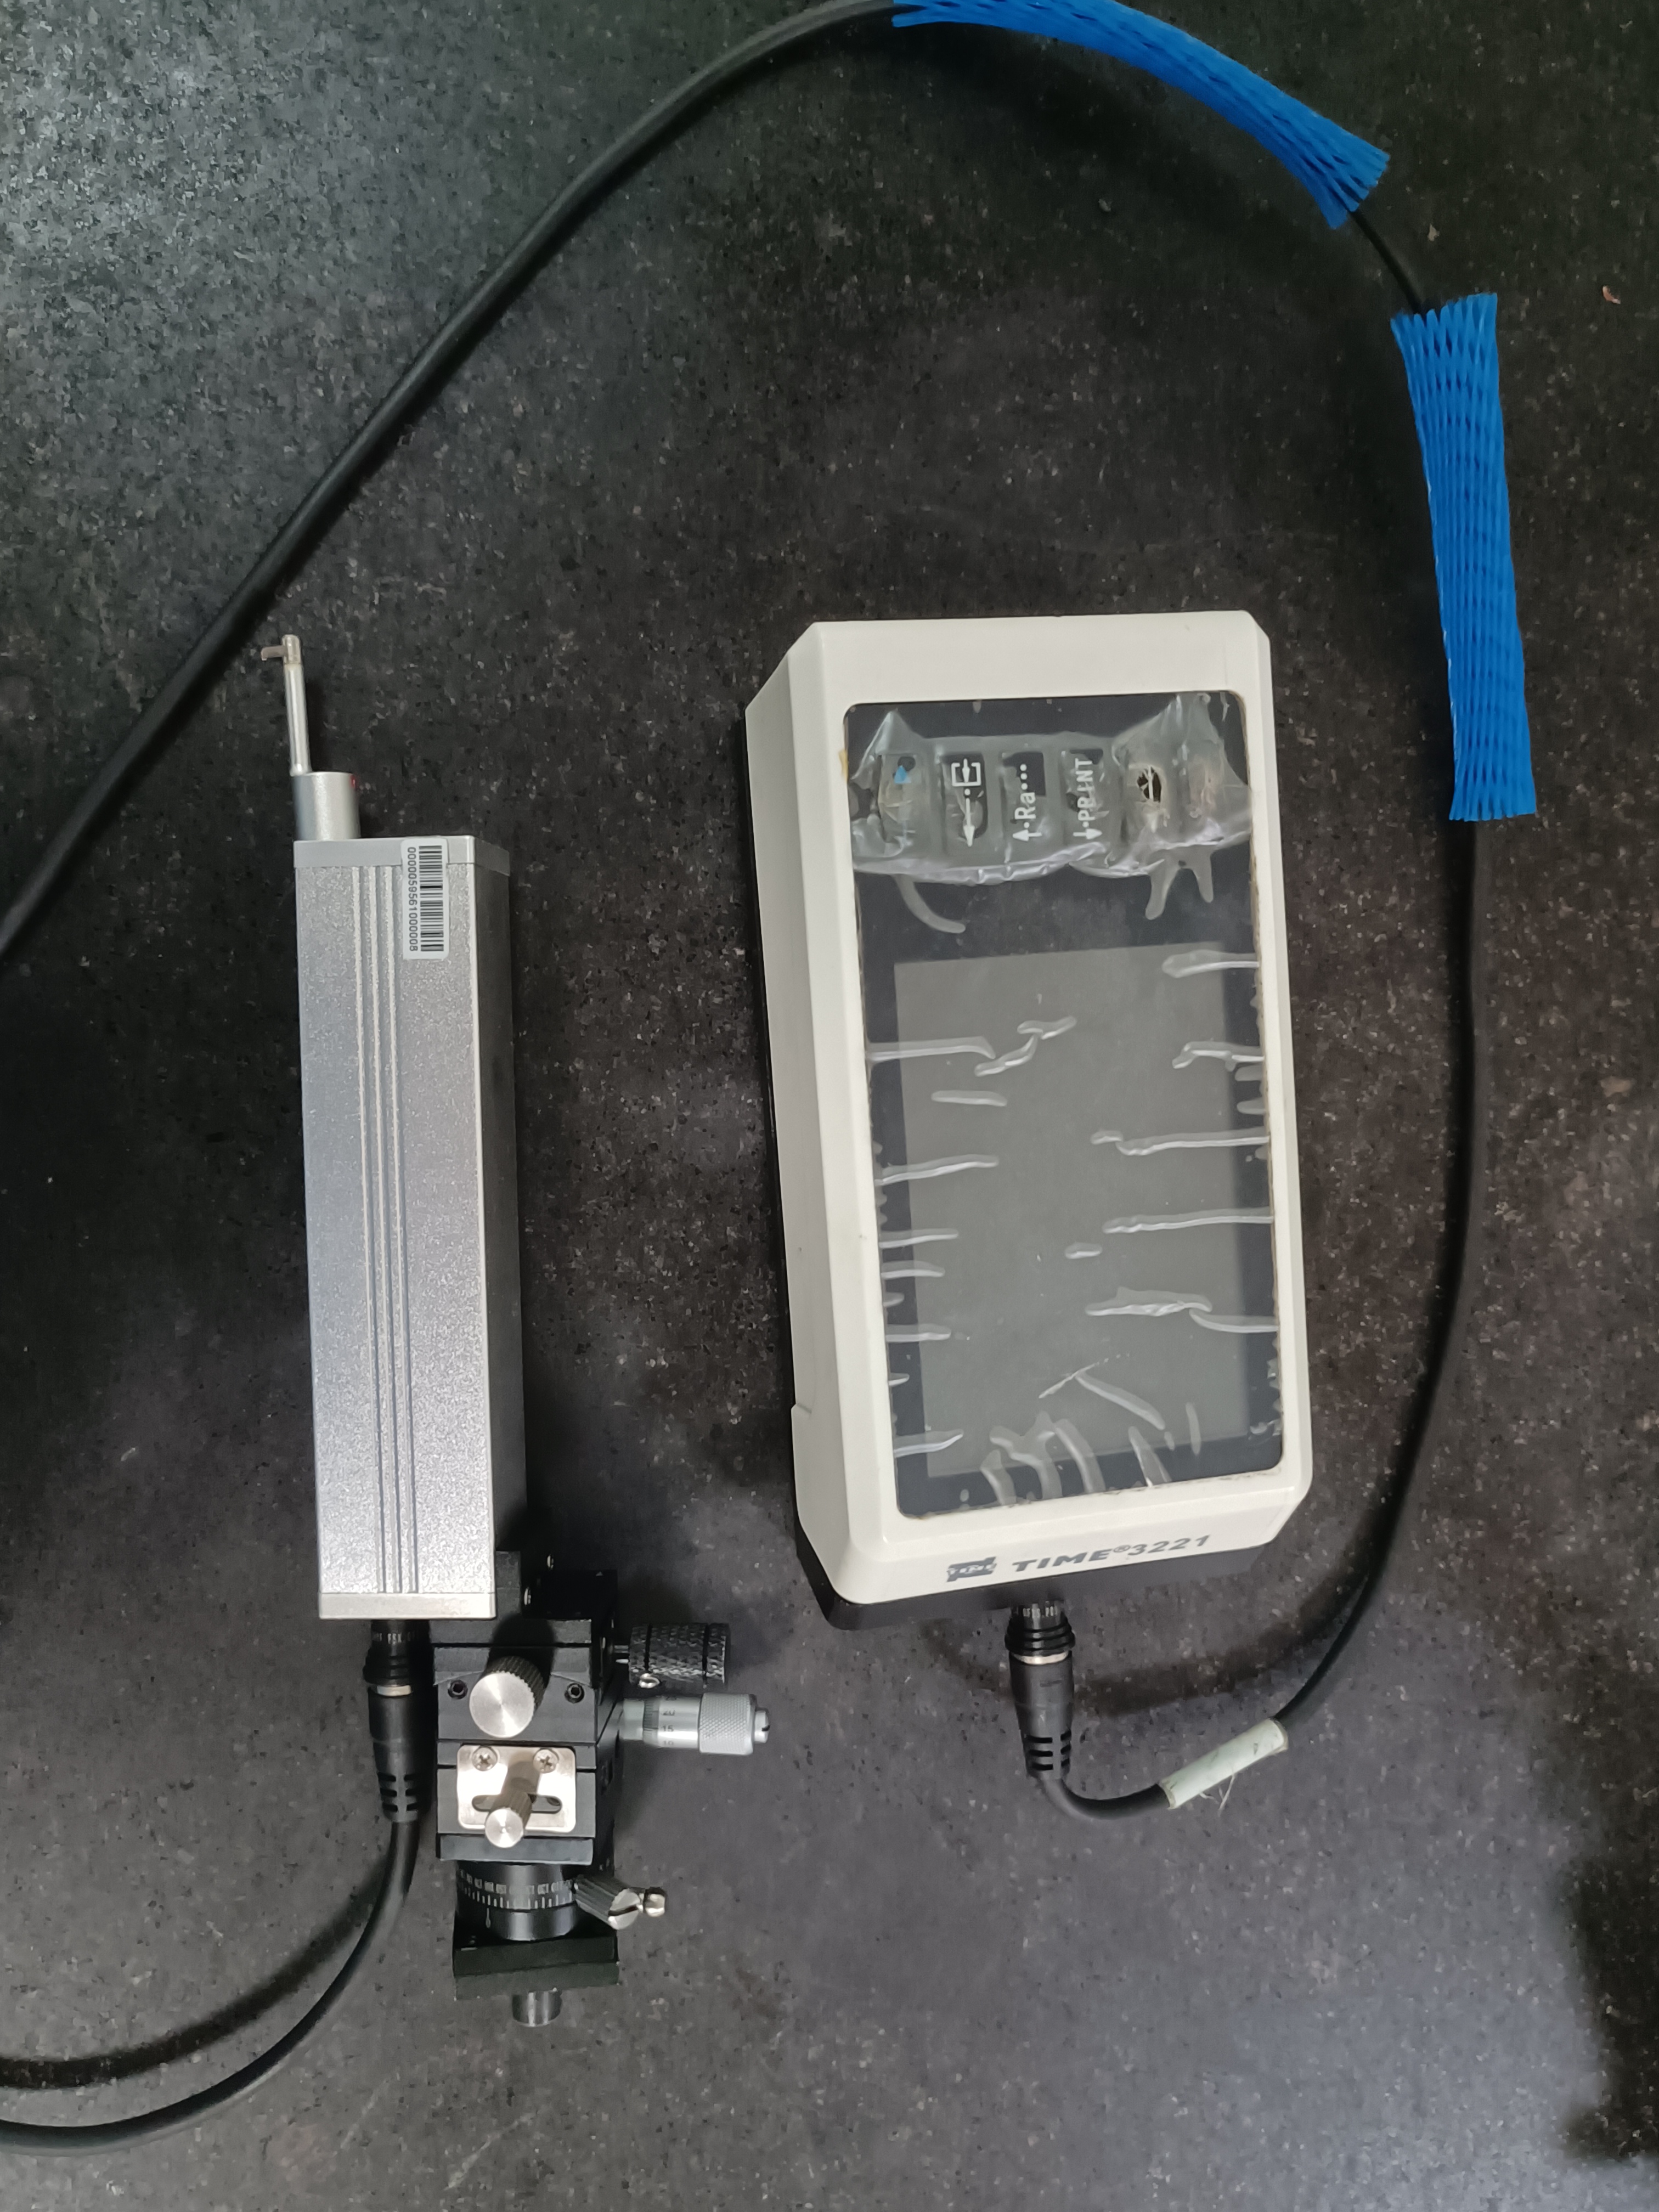
What Problem Does It Solve?
Large and extra-large bearings are difficult to move for inspection, surface quality must be assessed immediately after grinding. Measuring curved surfaces such as grooves and raceways is challenging. The Beijing TIME3221 portable roughness tester brings laboratory-level precision to the production line, enabling on-site, real-time surface evaluation.
Main Functions
- On-site Rapid Inspection: Single-handed operation, outputs full parameters such as Ra and Rz within 10 seconds. TFT touch screen displays roughness curves in real-time.
- Direct Measurement of Large Workpieces: Direct measurement of large and extralarge bearings without moving them.
- Strong Curved Surface Measurement Capability: Vertical range ±200μm (full scale 400μm), system resolution 8nm, suitable for bearing grooves and raceways.
- Multi-parameter Evaluation: Capable of measuring and evaluating Ra, Rp, Rv, Rt, Rz, Rq, and other parameters.
Key Parameters
| Model | Beijing TIME3221 |
|---|---|
| Measurement Parameters | Ra, Rz, Rk, Rv, Rw, etc. |
| Vertical Range | Two adjustable ranges: ±50 μm / ±200 μm (full scale 400 μm) |
| System Resolution | 1nm (±25μm range), 8nm (±200μm range) |
| Maximum Drive Stroke | 19mm |
| Sampling Length | Selectable: 0.08 / 0.25 / 0.8 / 2.5 mm |
| Indication Error / Repeatability | ±10% / ≤6% |
| Weight | Main unit 580g, drive unit 165g |
| Optional Accessories | Curved surface, small holes, groove sensors – suitable for raceways / inner bores etc. |
Environment: 0℃–40℃, humidity<90%RH; stylus radius 5μm, measuring force 4mN.
Typical Applications at Our Factory
On-site inspection of surface roughness for large and extra-large bearings
With the curved surface sensor, measures the roughness of the arc grooves on bearing rings.
Conclusion
The Beijing TIME3221, with 8nm resolution, 400µm vertical range and full-parameter evaluation capability, enables bearing surface quality control to every corner from the workshop to the filed.
Measure on demand and get immediate results.