
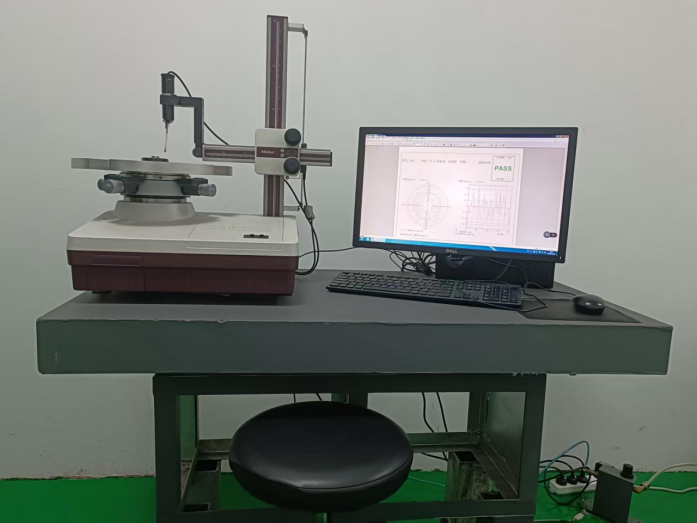
Why Did We Introduce This Equipment?
The rotational accuracy, vibration, and noise of a bearing depend on the roundness and waviness of components. Traditional inspection methods have the following limitations:
- Roundness errors are "invisible": Outer diameter measuring instruments only measure diameter size and variation, and cannot identify shape errors such as ellipses, which are one of the causes of bearing noise.
- Waviness cannot be determined: Surface waviness (ripples) left by grinding or superfinishing cannot be detected by conventional surface roughness testers, yet directly cause high-frequency vibration.
- Lack of harmonic analysis: Different order harmonic components in roundness errors correspond to different process problems (e.g., triangularity, pentagonality), which cannot be resolved by traditional instruments.
Mitutoyo XC2 Roundness Measuring Instrument: The introduction of the Mitutoyo XC2 Roundness Measuring Instrument upgrades roundness testing from "single value measurement" to "shape spectrum analysis", providing fundamental guarantees for bearing quiet operation and long service life.
Main Functions
| Function | Specific Description |
|---|---|
| Precision Evaluation of Roundness and Waviness | Uses a high-precision rotary table to rotate the workpiece. Capacitive sensors collect radial changes and output roundness and waviness curves to identify ellipses, polygons, and irregular shapes. |
| Harmonic Analysis (Unique Advantage) | Decompose roundness errors into different order sine harmonic components (e.g., 2nd-order ellipse, 3rd-order triangularity, 5th-order pentagonality), where each harmonic corresponds to a type of circular shape defect. |
| Coaxiality and Concentricity Inspection | Measure the concentricity of the inner ring relative to the outer ring, or the coaxiality of circle centers on two different cross-sections, ensuring smooth rotation after bearing assembly. |
| Flatness and End Face Runout Measurement | Measure the flatness and axial runout of the ring end face to determine if the grinding end face meets specifications. |
| Rolling Element Roundness Inspection | The roundness of balls and rollers directly affects bearing vibration values, and the roundness of rolling elements is inspected using the roundness measuring instrument. |
Key Parameters and Technical Specifications
| Brand / Model | Japan Mitutoyo / RA-120P |
|---|---|
| Maximum Measuring Diameter | φ280 mm |
| Maximum Measuring Depth | 100mm |
| Test Items | Roundness, Waviness, Coaxiality, Flatness, Concentricity, Radial Runout, Axial Runout |
| Typical Applications | Roundness and waviness of rolling elements and bearing raceways |
| Sensor Resolution | 0.001μm |
| Rotation Accuracy (Radial) | (0.04μm+6H/10000)μm |
| Rotation Accuracy (Axial) | (0.04μm+6X/10000)μm |
| Cut-off Wavelength | Freely adjustable |
| Harmonic Analysis Function | Supported |
Environmental Requirements: Temperature: 20±1°C; Humidity: 40%–60%; Workpieces must be clean and free of burrs, and fully temperature-conditioned before measurement.
Typical Applications at Our Factory
Scenario 1: Roundness and Waviness Inspection of Bearing Raceway
After final grinding or superfinishing of bearing raceways, roundness and waviness of the grooves are inspected.
Scenario 2: Incoming Inspection of Rolling Element Roundness and Waviness
10 rolling elements are sampled per batch. The entire batch is rejected if any sample fails roundness or waviness specifications.
Conclusion
The Mitutoyo XC2 Roundness Measuring Instrument not only measures and evaluates roundness values but also enables precise identification of the root causes of machining defects through freely configurable cut-off wavelengths and harmonic analysis. With a maximum measuring range of φ280 mm, it inspects roundness and waviness of small-medium and medium-large bearing rings and rolling elements produced in our factory. By giving every bearing a quantifiable “roundness fingerprint,” it ensures smoother and quieter rotation.