
What Problem Does It Solve?
The annealing, quenching, and tempering processes of bearing rings and rolling elements directly determine their hardness, wear resistance, and contact fatigue life. It can solve the following problems:
- Metallographic testing: Inspection of bearing rings and rolling elements after heat treatment.
- Decarburization depth: During heating, surface decarburization significantly reduces surface hardness and causes contact fatigue spalling, which is invisible to the naked eye.
- Quantitative evaluation: Traditional hardness testing only reflects macroscopic performance and cannot determine the grade of the microstructure.
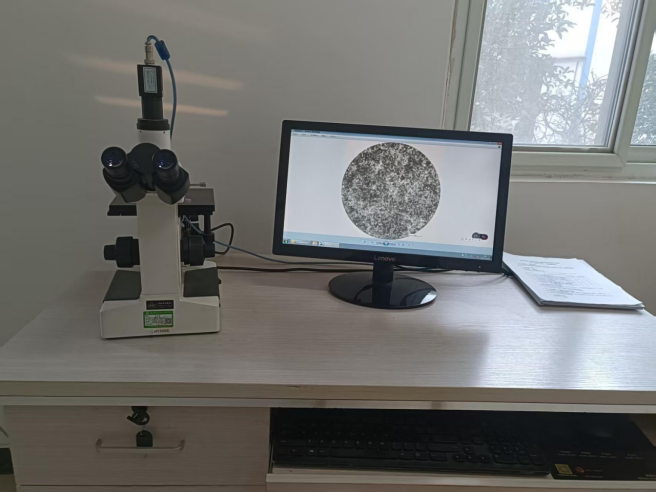
The Yantai Huayin 4XCC Metallurgical Microscope: It visualizes and quantifies the microstructure, controlling heat treatment quality from the source.
Main Functions
- Annealing Microstructure Rating: Observe the size and distribution of carbide particles after spheroidizing annealing, and determine the spheroidized structure grade according to GB/T 18254 standard (Grade 2–4 qualified).
- Quenching Structure Determination: Inspect martensite length and carbide dissolution degree to prevent overheating or underheating.
- Decarburized Layer Depth Measurement: Measure the total depth from the sample edge to the matrix (total and partial decarburization layers) to ensure compliance with process requirements.
- Surface Defect Analysis: Observe cracks, non-metallic inclusions, banded structures, etc., to assist failure analysis.
Key Parameters
| Brand / Model | Yantai Huayin / 4XCC |
|---|---|
| Observation Method | Inverted Metallurgical Microscope |
| Eyepiece | Wide-field WF10× (Φ18 mm), optional WF16× |
| Objective (Plan Achromatic) | 10×, 20×, 40×, 50×, 100× (oil immersion objective) |
| Total Magnification | 100×, 200×, 400×, 500×, 1000× (optional 1600×) |
| Lighting System | 6V 20W halogen lamp, adjustable brightness, with blue, green, and yellow filters |
| Stage | Double-layer mechanical stage, size 180×150mm, moving range 75×50mm |
| Inspection Items | Metallographic structure (spheroidized structure, martensite, bainite, etc.), depth of decarburization, non-metallic inclusions, grain size |
| Typical Applications | The microstructural evaluation of annealed or quenched bearing steel, including carbide distribution and decarburization depth |
| Applicable Standards | GB/T 18254, JB/T 1255, ISO 683-17 |
Environmental Requirements: Clean, dry, and vibration-free. Specimens must undergo sectioning, mounting, grinding and polishing, and etching (4% nitric acid alcohol solution).
Typical Applications at Our Factory
Spheroidized Annealing Structure Grading: For each furnace batch, specimens are inspected at 100× magnification to observe the size and distribution of carbide particles. The structure grade is determined by comparison with standard microstructure charts, ensuring compliance with Grade 2–4 requirements.
Quenching Decarburized Layer Inspection: Samples are taken from the bearing ring surface. After mounting, the microstructural transition from the edge to the substrate is observed, and the total depth of the complete and partial decarburization layers is measured and controlled to ≤ 0.02 mm.
Martensite Rating after Quenching: At 500× or 1000× magnification, martensite needle length is examined to determine whether it falls within Grade 1–4, preventing brittleness caused by overheating.
Failure Analysis: For premature bearing spalling, samples are examined to observe crack propagation and surrounding microstructures, determining whether the failure is caused by grinding burn or material defects.
Conclusion
The metallurgical microscope serves as the“quality inspector”of the bearing heat-treatment process. With a magnification range of 100×–1000×, the Yantai Huayin 4XCC clearly reveals microscopic quality characteristics such as spheroidized structures, decarburization layers, and martensite grades, ensuring that every bearing possesses reliable internal quality from the material source.
Microscopic structures reveal the true quality, and microstructure determines service life.