
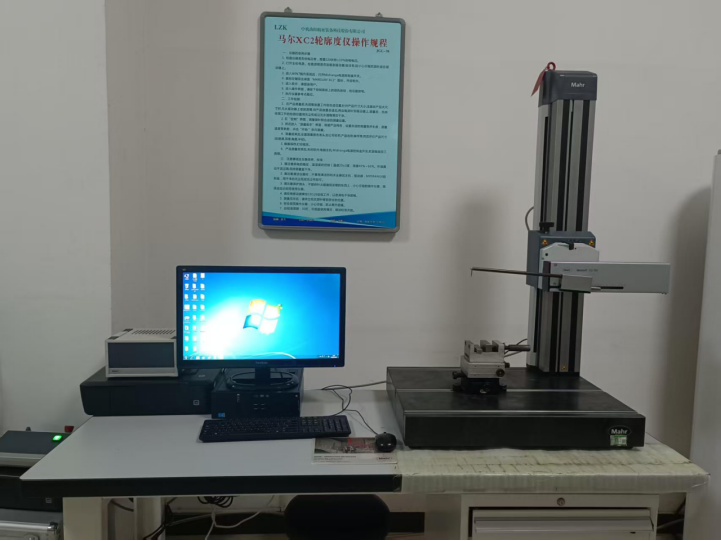
Why Did We Introduce This Equipment?
In bearing manufacturing, the profile shape determines contact stress, service life, and noise. However, the following challenges have long existed:
- Raceway Curvature Imprecision: The raceway radius deviation of only 0.01 mm may lead to poor rolling contact. Conventional template comparison cannot provide quantitative deviation values.
- Groove form error cannot be evaluated: Regular gauges cannot determine whether the raceway is smooth and whether there are double circular arcs or distortion, yet it directly affects the bearing vibration value.
- Loss of control over raceway straightness: The raceway straightness of cylindrical roller bearings and the generatrix profile of tapered roller bearings can only be qualitatively assessed with conventional knife-edge straightedges, but cannot be quantitatively evaluated.
- Undetected raceway position offset: Deviation between the raceway center and end face may result in inconsistent axial clearance after assembly, which conventional templates cannot accurately measure.
The introduction of the Mahr XC2 Contour Measuring Instrument upgrades bearing profile inspection from "qualitative judgment" to "quantitative evaluation," providing micron-level shape control for raceways and rollers.
Main Functions
| Function | Specific Description |
|---|---|
| Precision Measurement of Bearing Raceway Curvature Radius | By scanning the raceway cross-section with a high-precision stylus, the software automatically fits the circular arc, outputs the actual radius value and the deviation from the theoretical value, which is used to adjust the raceway grinder. |
| Evaluation of Profile Errors (Contour) | Assesses the fit between the raceway profile and the theoretical design shape, outputs the total profile error, and determines if double grooves or distortion have occurred. |
| Analysis of Raceway Straightness and Generatrix Shape | Measures the straightness of inner/outer ring raceways in cylindrical roller bearings and the inclination angle and straightness of the generatrix in tapered roller bearings, ensuring uniform roller contact. |
| Raceway Position Dimension Inspection | Precisely measures the distance from the raceway center to the reference end face, ensuring the axial clearance after assembly is within tolerance. |
| Rolling Element Profile Inspection | Measures spherical base radius, chamfer dimensions, and straight line segments for roller quality control. |
Key Parameters and Technical Specifications
| Brand / Model | Mahr GmbH / XC2 |
|---|---|
| X-axis Measurement Range (Horizontal Travel) | 120 mm |
| Z-axis Measurement Range (Vertical Travel) | 50mm |
| Maximum Measurable Workpiece Outer Diameter | Approx. Ø750 mm (with suitable fixture) |
| Test Items | Radius, distance, angle, straightness, groove form deviation, profile, position dimensions |
| Typical Applications | Bearing ring curvature, groove form deviation, raceway position; raceway straightness; roller profile |
| Stylus Resolution | 0.38 μm |
| Shape Measurement Error | <1μm/120mm |
Environmental Requirements: Temperature 20 ± 2°C, relative humidity 40%–70%; stylus must be calibrated periodically; the surface of the test piece must be clean and free of burrs.
Typical Applications at Our Factory
Scenario 1: Deep groove ball bearing groove curvature, groove form deviation, and groove position inspection
Scenario 2: Four-point contact ball bearing groove curvature, groove position, and contact point dimension inspection
Scenario 3: Tapered roller bearing raceway straightness inspection
Scenario 4: Roller generatrix straightness inspection
Conclusion
The Mahr Contour Measuring Instrument transforms bearing "profile shape" inspection from qualitative comparison to quantitative traceability. For deep groove ball bearings, angular contact ball bearings, cylindrical roller bearings, and tapered roller bearings, raceway curvature, raceway straightness, and raceway profile error are the hidden champions of load-bearing life and quiet performance. With a 120 mm horizontal scanning range and 800 mm column travel, the Mahr XC2 covers the profile inspection needs of most bearing rings and rollers in the factory, ensuring every arc is precisely controlled.
Shape determines service life - the measuring instrument is the "CT scanner" for shape.