
What Problem Does It Solve?
During forging, heat treatment, grinding, and service operation, various surface and near-surface cracks (such as grinding cracks, quenching cracks, and fatigue cracks) may occur on bearing rings. If left undetected, these cracks will rapidly propagate under alternating loads, leading to bearing fracture. Traditional inspection methods have the following limitations:
- Visual inspection cannot detect microcracks: Grinding cracks may be only a few microns wide and are invisible to the naked eye.
- Large workpieces are difficult to fully inspect: For bearing rings with an outer diameter close to 1000 mm, conventional portable flaw detectors have low efficiency and insufficient coverage.
- FPI (Fluorescent penetrant inspection) is cumbersome: Requires penetration, washing and developing, which are time-consuming and unsuitable for mass production lines.
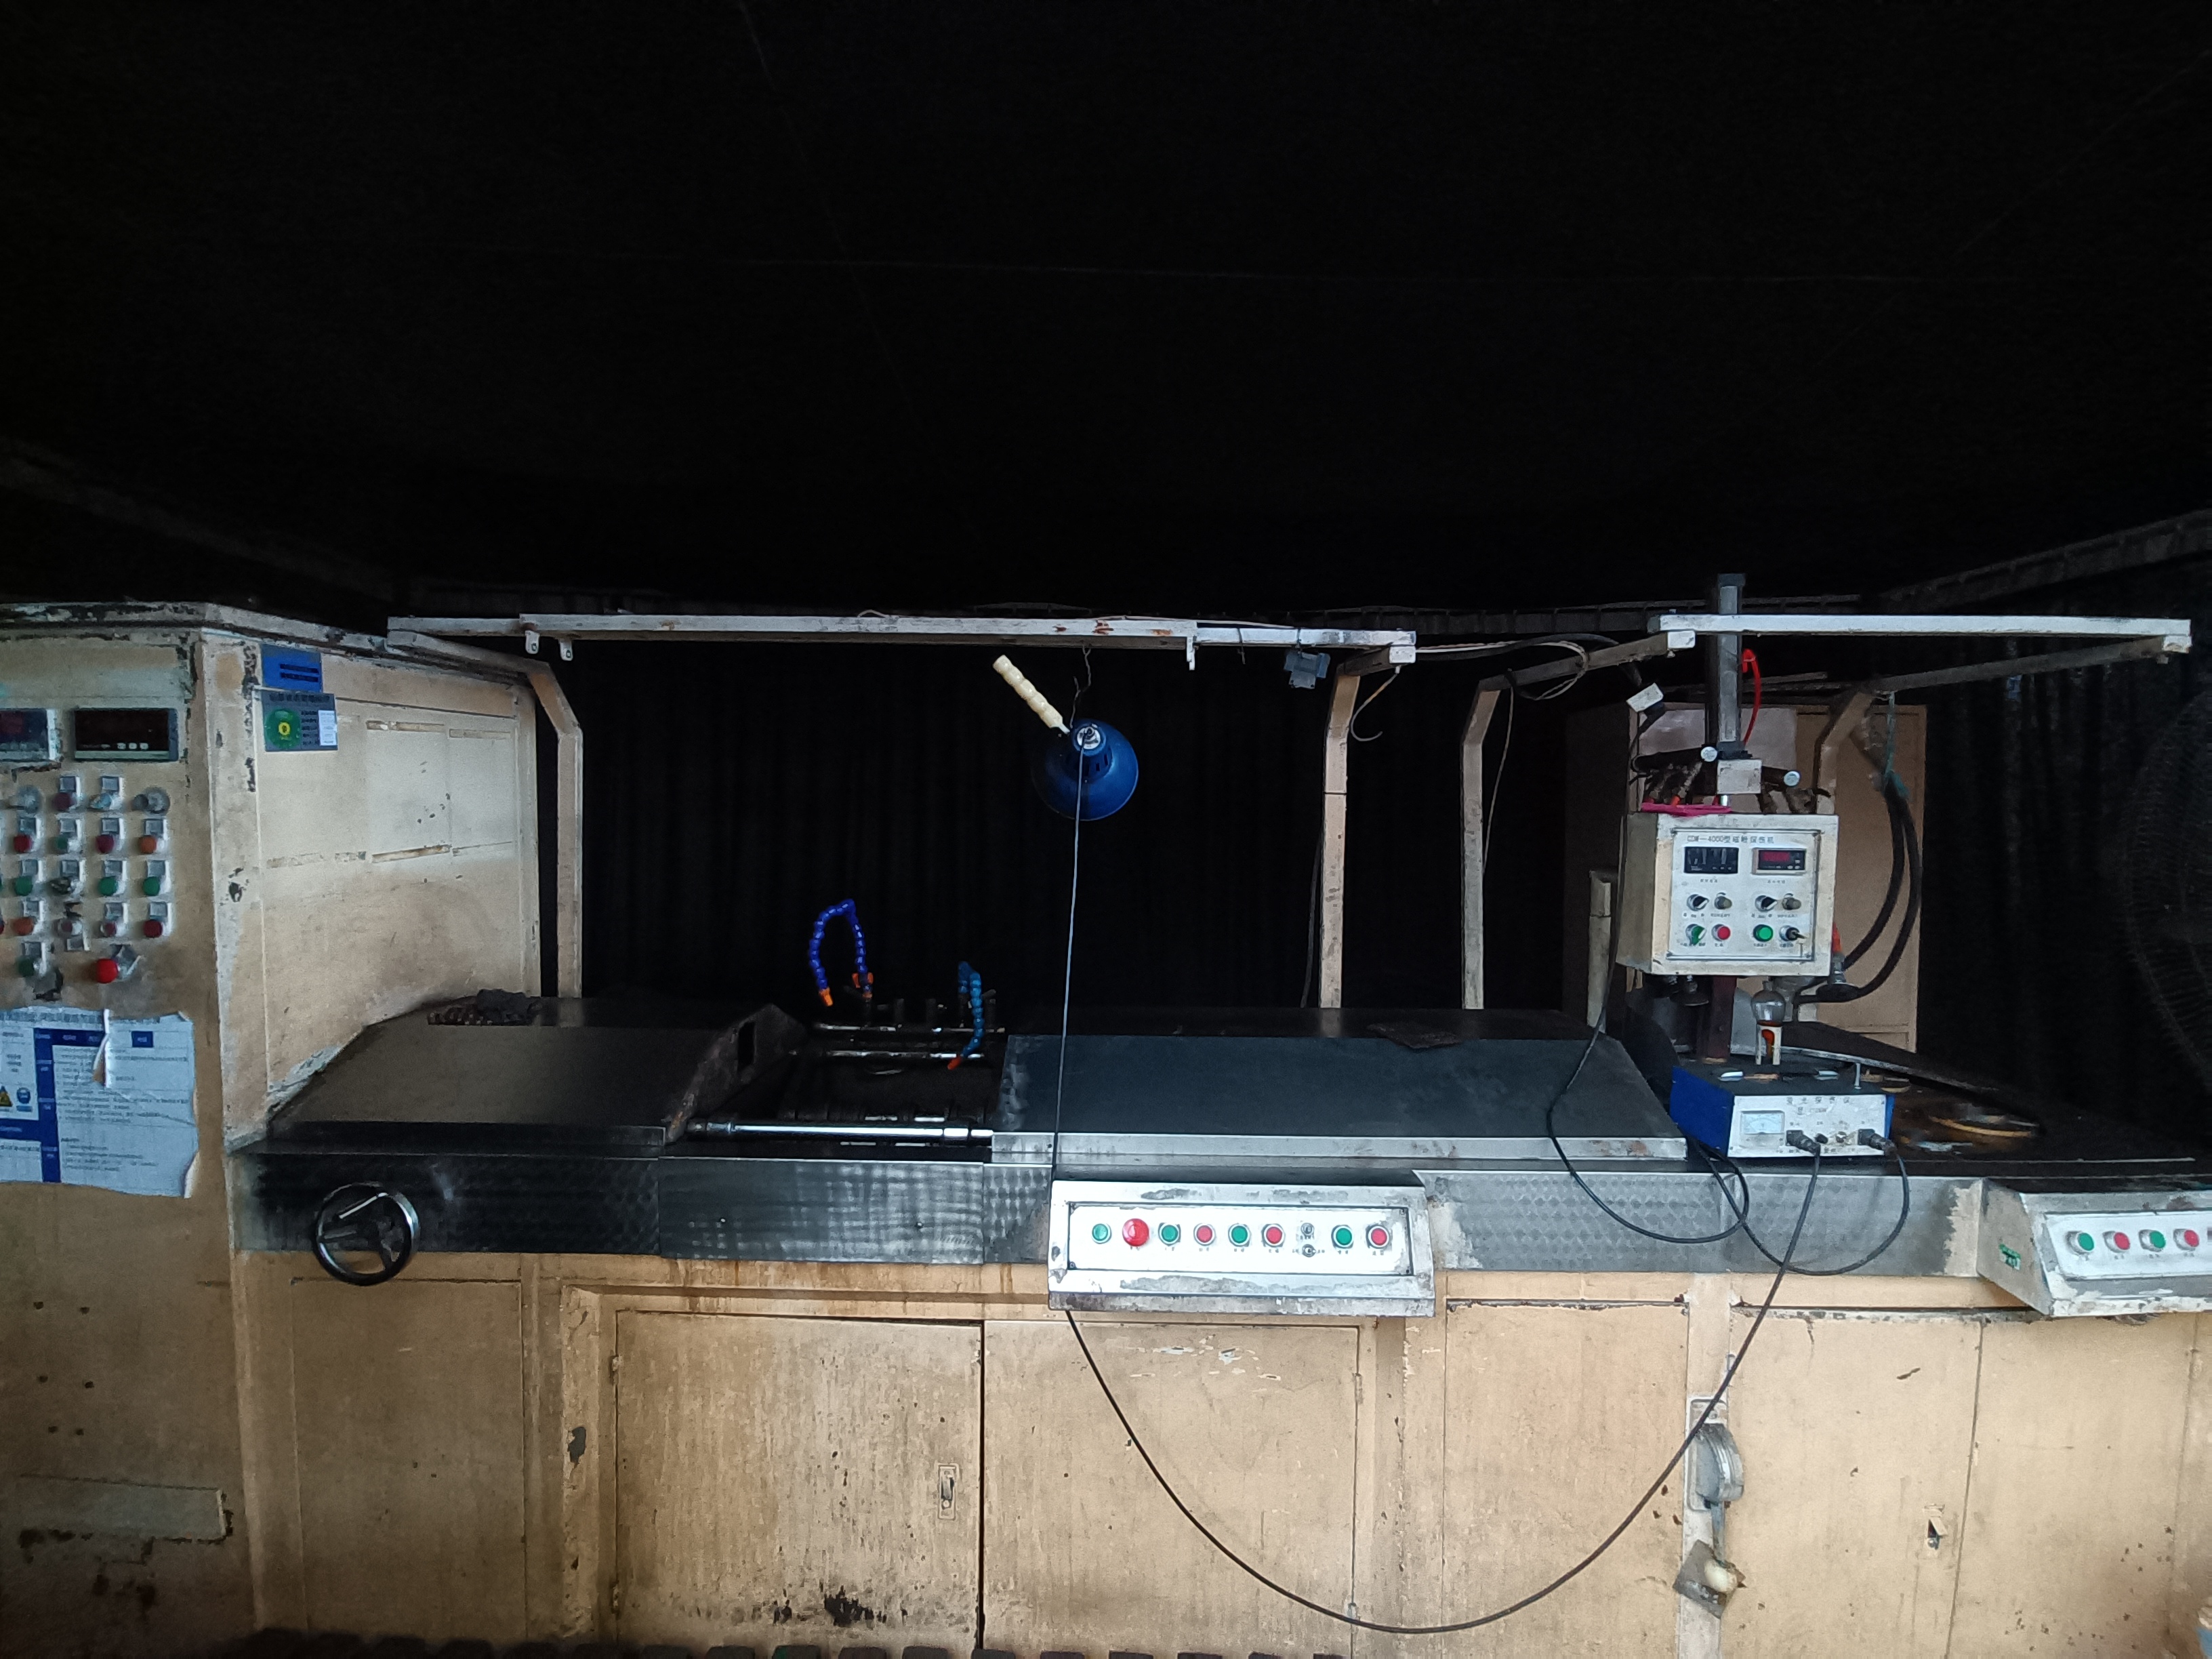
The Suzhou Cixing CDW-9000 Magnetic Particle Testing Equipment: It uses the principle that leakage magnetic fields at surface defects of magnetic materials attract magnetic particles to form magnetic traces. It can intuitively and rapidly detect various cracks on the surface and near-surface of bearing rings. Capable of inspecting large bearing components up to 1000 mm in diameter, it is a powerful tool for surface quality control in the bearing industry.
Main Functions
- Comprehensive NDT (Non-Destructive Testing) of Large Bearing Rings: Maximum inspection diameter of φ1000 mm. A single setup enables magnetization of multiple areas including the outer diameter, inner diameter,and end faces, allowing detection of grinding cracks, quenching cracks, and raw material seams.
- Grinding Process Verification: After adjusting the grinding process or performing first-article inspection, magnetic particle inspection checks for grinding cracks, allowing timely adjustment of process parameters.
- Heat Treatment Quality Monitoring: Quenching cracks may occur on ring surfaces after heat treatment. Magnetic particle inspection enables rapid screening of non-conforming parts, preventing them from entering subsequent production processes.
Key Parameters and Technical Specifications
| Brand / Model | Suzhou Cixing Testing Equipment / CDW-9000 |
|---|---|
| Maximum Inspection Diameter | φ1000 mm |
| Maximum Inspection Length / Height | Customized according to user requirements, typically 300~500 mm |
| Magnetization Methods | Circular Magnetization (Current flow method / central conductor method), longitudinal magnetization (coil method), Composite magnetization |
| Magnetizing Current | Circular: 0–9000 A (continuously adjustable); Longitudinal: 0–20000 AT (continuously adjustable) |
| Sensitivity | The A1 type 15/50 standard test piece is clearly visible. |
| Fluorescent Magnetic Particles | Optional fluorescent magnetic particles and UV lamp system |
| Clamping Method | Pneumatic or electric clamping |
| Observation Method | Darkroom fluorescence |
| Applicable Standards | JB/T 8290, GB/T 15822, ASTM E1444 |
| Power Supply | Three-phase four-wire 380V, 50Hz, maximum power approx. 80 kVA |
| Dimensions | Approx. 1800×800×1500 mm (main unit) |
| Weight | ≈1000 kg |
The equipment shall be equipped with a dedicated UV lamp (for the fluorescent method) or white light lamp (for the conventional method), and an A1-type standard test piece shall be used for daily sensitivity verification.
Typical Applications at Our Factory
Flaw detection of bearing rings after grinding: Inspect the workpieces under UV lamps for cracks after testing.
Flaw detection for heat-treated parts: Prevent components with quenching cracks from flowing into subsequent processes.
Conclusion
The magnetic particle flaw detector acts as a "sharp eye" for bearing surface quality control.
With a maximum detection diameter of φ1000 mm, 9000 A circumferential current and 20000 AT longitudinal magnetization capability, the Suzhou Cixing CDW-9000 fulfills nearly all surface crack detection requirements for large bearing rings in our factory. Combined with fluorescent magnetic particles and a high-sensitivity UV lamp system, it is capable of detecting microcracks to ensure no hidden risks exist on bearing surfaces.
Any cracks will be clearly indicated by magnetic particles.