
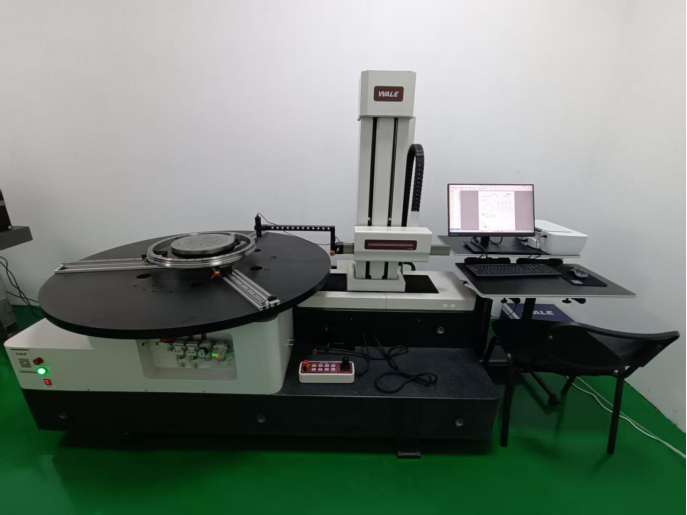
Why Did We Introduce This Equipment?
Conventional roundness measuring instruments typically have a measurement range of only about 300 mm, making them ineffective for large bearings. The following limitations have long existed:
- Inability to measure roundness of large bearings: Bearing rings with outer diameters of 800 mm or 1200 mm cannot be fitted or measured on conventional roundness testers, relying instead on CMM (Coordinate Measuring Machine) point-by-point measurement and fitting, which are inefficient and fail to reflect the full profile.
- Difficulty in centering large workpieces: Workpieces weighing hundreds of kilograms make manual centering time-consuming and labor-intensive, while increasing the risk of fixturing errors.
- Lack of waviness and harmonic analysis: Low-frequency vibration in large bearings often stems from specific-order shape errors, which cannot be traced to their root causes without harmonic analysis.
- Low multi-parameter inspection efficiency: Roundness, coaxiality, runout, and perpendicularity require separate instruments, making data alignment difficult.
Wale CBA-M1200 Roundness Measuring Instrument: The introduction of the Wale CBA-M1200 roundness tester has raised our roundness inspection capability for large bearings from 300 mm to 1200 mm. Integrated with advanced features such as automatic centering and harmonic analysis, it has become the "last line of defense" for quality control of large bearings in our factory.
Main Functions
| Function | Specific Description |
|---|---|
| Roundness and Waviness Inspection for Extra-Large Diameter Bearings | With a maximum measuring diameter of 1200 mm, it enables roundness and waviness evaluation of bearing rings. Electronic rulers allow workpiece positioning, significantly reducing centering time. |
| Automatic Centering Function | Built-in automatic centering mechanism, which automatically adjusts the workpiece eccentricity based on sensor feedback. |
| Harmonic Analysis | Capable of performing harmonic analysis. |
| Comprehensive Coaxiality/Concentricity/Runout Inspection | With a single setup, it can measure the concentricity of the inner and outer rings, as well as multiple other parameters including radial runout, axial runout, flatness, perpendicularity, and parallelism, producing a complete geometric tolerance report. |
Key Parameters and Technical Specifications
| Brand / Model | Shaanxi Wale / CBA-M1200 |
|---|---|
| Maximum Measuring Diameter (Outer Diameter) | φ1200 mm |
| Maximum Measuring Height | 480mm |
| Measurement Items | Roundness, Coaxiality, Concentricity, Flatness, Radial Runout, Axial Runout, Parallelism, Perpendicularity |
| Typical Applications | Raceway roundness and waviness measurement of large and extra-large bearing rings |
| Sensor Resolution | 0.001 μm |
| Radial Spindle Error Motion | ±(0.1+6H/10000)μm |
| Automatic Centering Function | Standard Configuration |
| Electronic Ruler Pre-positioning | Available, enabling rapid workpiece centering |
| Cut-off Wavelength | Configure freely |
Environmental Requirements: Temperature: 20 ± 2°C; Humidity: 40%–60%
Typical Applications at Our Factory
Scenario 1: Roundness and Waviness Inspection of Large and Extra-Large Bearing Rings
Conclusion
The WALE CBA-M1200 Roundness Tester has broken through the bottleneck of large bearing inspection in our factory. With an extra-large measuring range of up to φ1200 mm, combined with advanced features such as automatic centering, electronic ruler pre-positioning, freely configurable cutoff wavelengths and harmonic analysis, it enables micron-level roundness evaluation even for large rings with diameters exceeding 1m.
Large dimensions, high precision — WALE Roundness Tester, built for large bearings.