
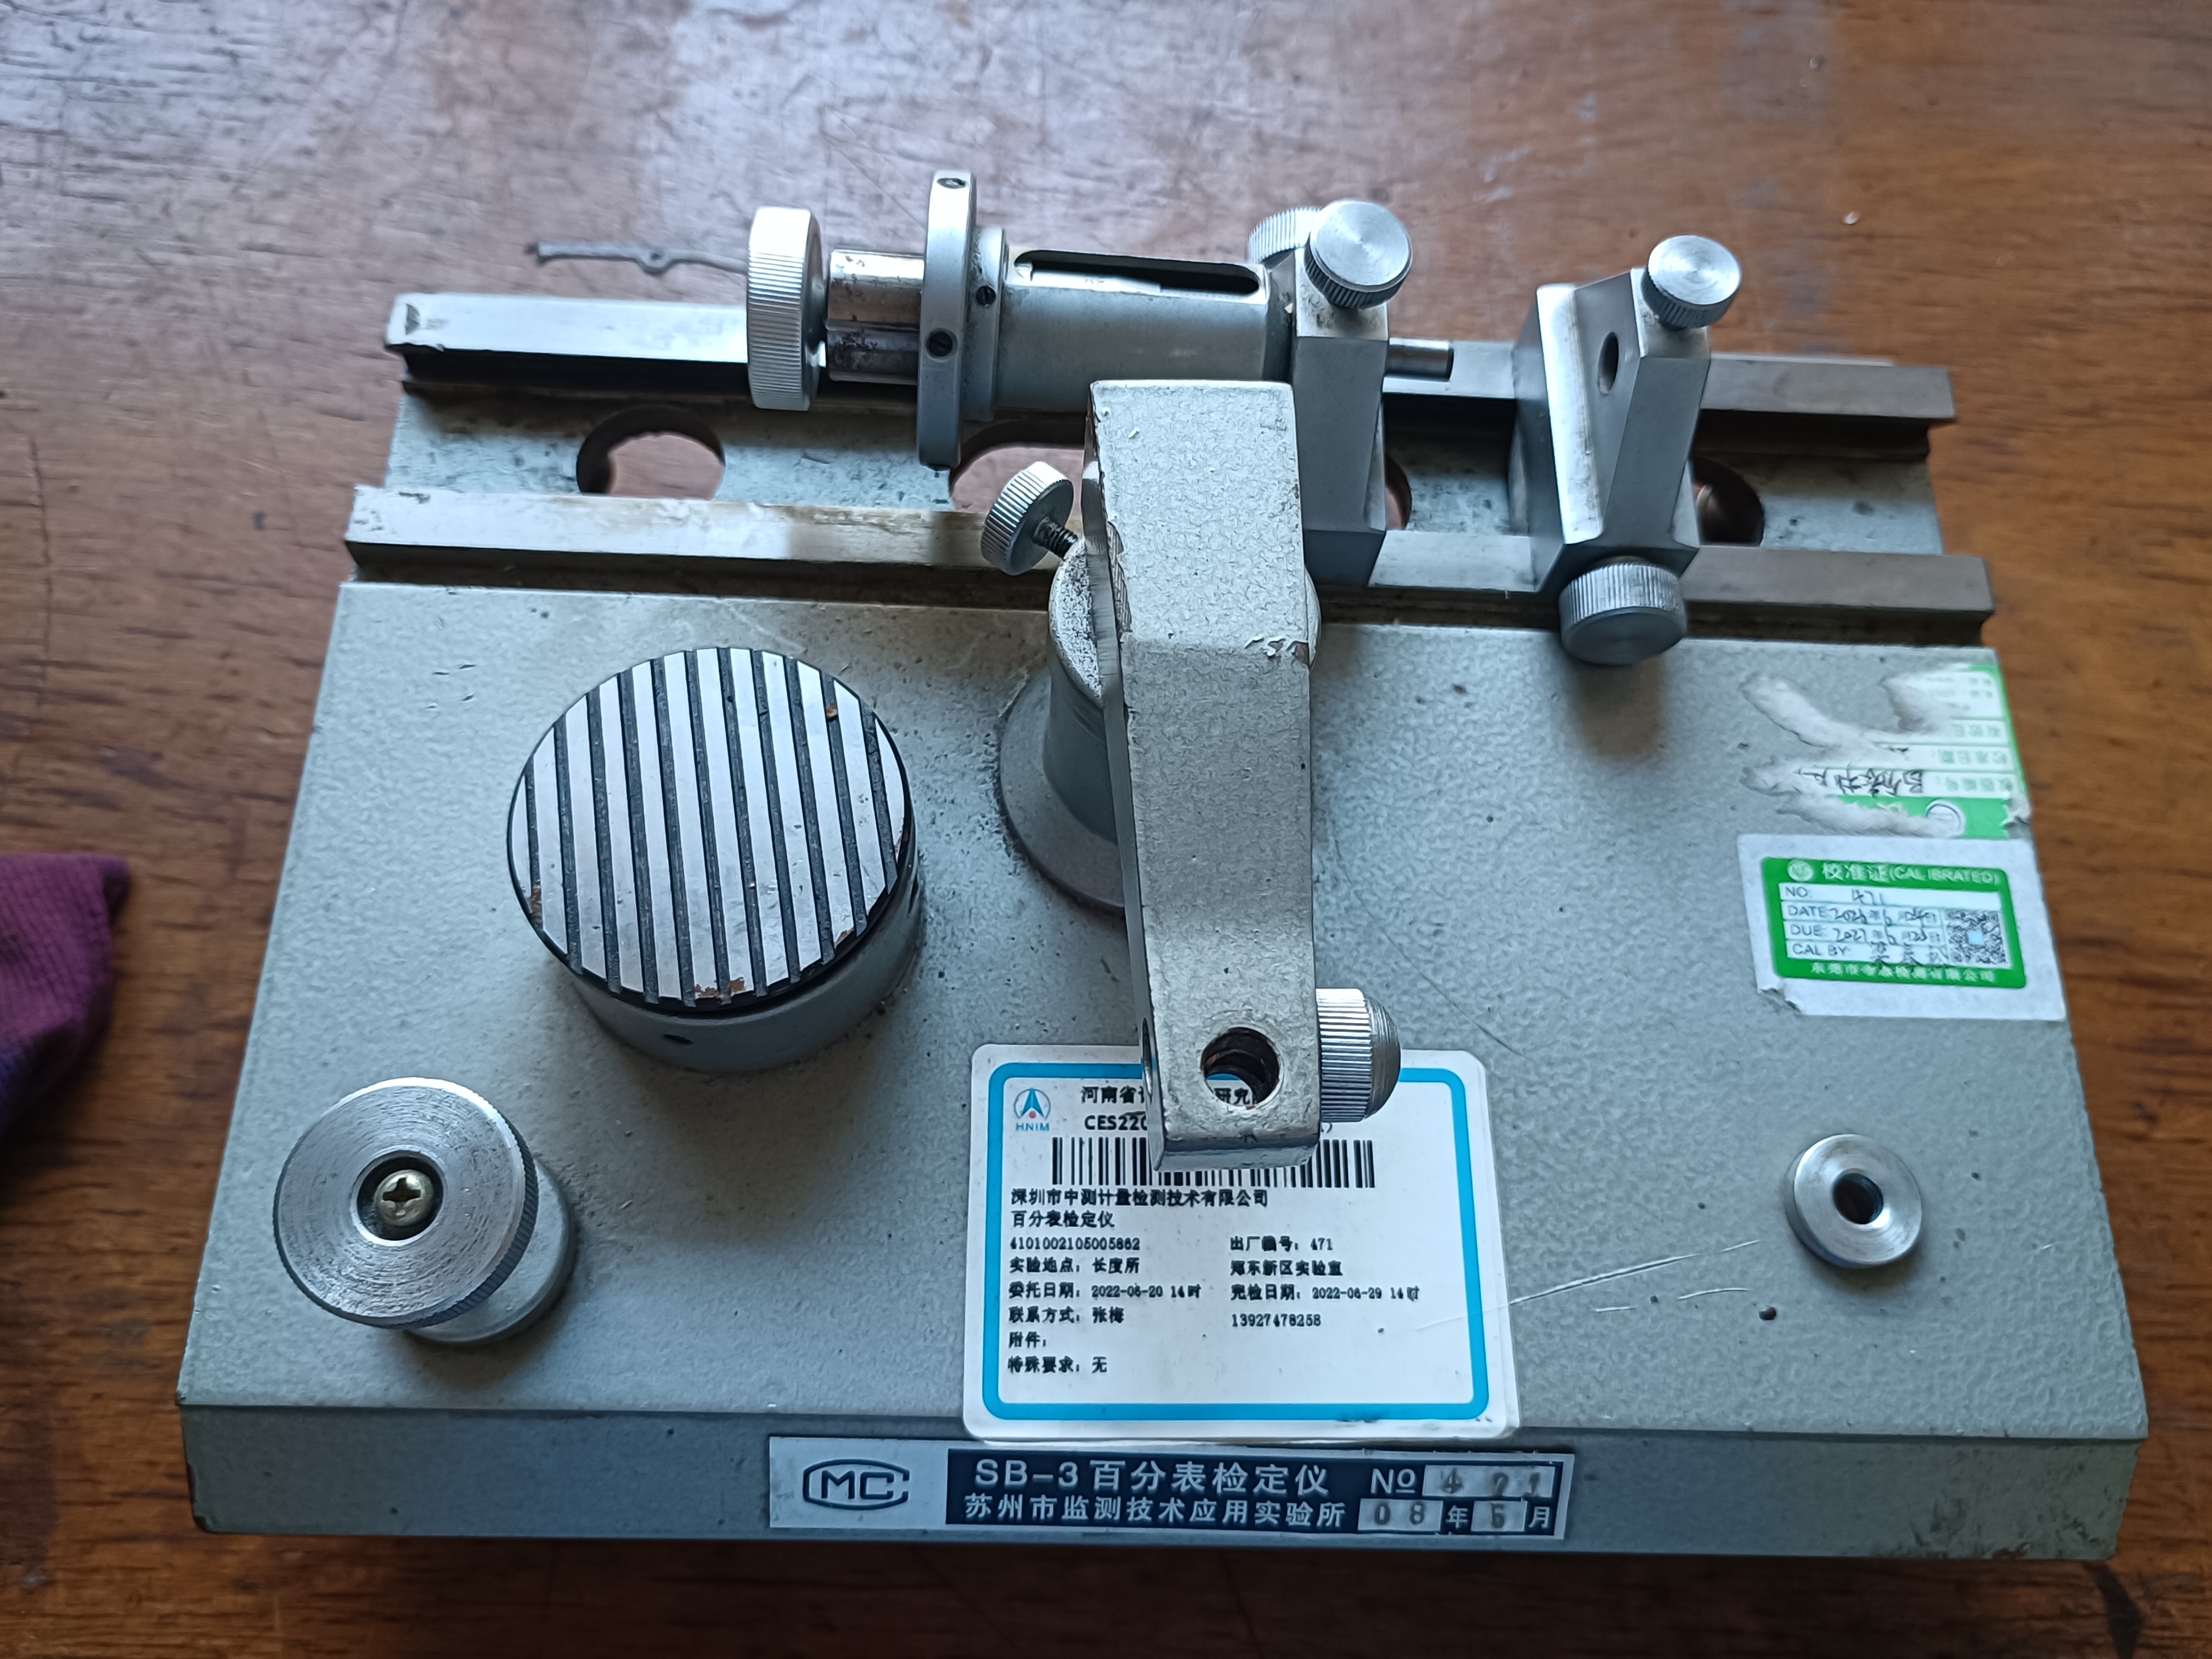
What Problem Does It Solve?
Dial indicators (including bore dial indicator) are widely used in bearing production, such as measuring bearing outer diameter, inner diameter, wall thickness, runout, perpendicularity, etc. However, production faces the following issues:
- Large number of measuring tools and heavy verification workload: The factory has tens to hundreds of dial indicators and bore indicators. External Inspection has a long cycle and high cost.
- High usage frequency, accuracy is prone to decline: Rack wear, loose probe, and hairspring fatigue cause indication drift, which cannot be detected promptly on site.
- Inconsistent measurement value: Different workstations and different brands of dial indicators produce inconsistent results for the same dimension, affecting quality judgment.
- Difficulty calibrating of bore dial indicators: Bore indicators require a special calibrator to adjust the relationship between the travel of the movable probe and the dial indication, which conventional measuring tools cannot achieve.
The SB-3 Dial Indicator Calibrator from Suzhou Monitoring Institute: It is suitable for comprehensive verification of newly purchased and in-use dial indicators and lever-type dial indicators. Inspectable items: indication error, hysteresis error, indication variation, measuring force, etc. The verification follows the JJG 34 standard.
Main Functions
- Periodic Inspection of Dial Indicators: Conduct periodic Inspection of indication error and hysteresis error for all dial indicators in the factory to determine whether they are qualified, ensuring the reliability of measurement data.
- Calibration of Bore Dial Indicator: Bore dial indicator are used for bearing inner diameter measurement. SB-3 can accurately calibrate the relationship between the travel of the movable probe and the dial indication.
- Acceptance of Newly Purchased Dial Indicators: All newly purchased dial indicators and bore dial indicator are verified before entering the factory to prevent unqualified measuring tools from being used on the production line.
- Measurement Value Transfer and Traceability: As an internal factory measurement standard, it provides a unified measurement reference for all dial indicators, ensuring that measurement data is traceable to national standards.
Key Parameters and Technical Specifications
| Item | Specification |
|---|---|
| Brand / Model | Suzhou Monitoring Technology Application Laboratory/ SB-3 |
| Measuring Range | 0–25 mm |
| Resolution | 0.001 mm |
| Indication Error (Full Range) | ≤0.004mm |
| Hysteresis Error | ≤0.001mm |
| Test Force Range | 0–1.6N |
| Calibrated Indicator Types | Dial indicators, lever-type dial indicators, dial bore indicators |
| Applicable Verification Regulation | JJG 34-2008 Verification Regulation of Dial Gauges (Dial and Digital) |
| Working Environment | Temperature: (20±10)°C,Humidity<70% |
Typical Applications at Our Factory
Periodic inspection of dial indicators: According to JJG-34, dial indicators in use in the workshop are calibrated according to the periodic inspection schedule to determine whether they are qualified. Indicators exceeding the tolerance are immediately sent for repair or scrapped.
Inspection of bore dial indicator: Periodic verification of bore dial indicator ensures the accuracy of inner diameter measurements.
Acceptance of newly purchased dial indicators: All newly purchased dial indicators and bore dial indicator must pass SB-3 verification before being put into storage. Unqualified products are directly returned to the supplier, controlling gauge quality from the source.
Conclusion
Dial indicators are the most numerous and widely used indicators in the bearing workshops. The SB-3 dial indicator calibrator from Suzhou Monitoring Institute, with its 0~25 mm measuring range and high accuracy of ±3 µm indication error, has become our factory’s“measurement judge”for dial indicator quality control. It ensures every dial indicator undergoes quantitative inspection, guaranteeing the accuracy and reliability of every measurement data point from in-process operations to finished products, from dimensional tolerances to rotational precision.
Verified gauges, reliable data.