
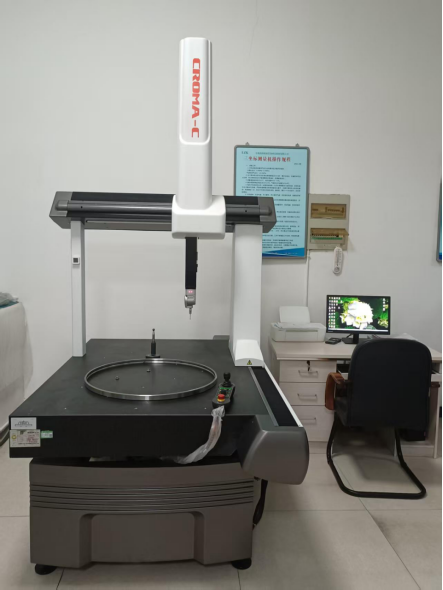
Why Did We Introduce This Equipment?
In bearing manufacturing, the following situations are often challenging:
- Thin-wall bearing measurement accuracy: Conventional instruments apply large measuring force, leading to inaccurate readings.
- Position accuracy inspection of bearing holes: For bearing rings with high hole position requirements, conventional calipers cannot meet the specifications.
- Multiple inspection items: Traditional methods require repeated setup of several instruments, making inspection complicated and time-consuming.
- Customer alignment requirements: Some customers specify the use of coordinate measuring machines for their products.
Croma-classic 8106 Coordinate Measuring Machine: The introduction of the Croma-classic 8106 Coordinate Measuring Machine solves these problems of "unmeasurable, inaccurate, and incomplete inspection", bringing laboratory-grade precision directly to the bearing production line.
Main Functions
| Function | Specific Description |
|---|---|
| Precision Measurement of Thin-Wall Bearing Inner/Outer Diameters | Uses a low-force touch-trigger probe to take uniformly distributed points along the circumference. The least squares method is used to fit circles, effectively avoiding elastic deformation of thin-walled components. |
| Comprehensive Geometric Tolerance Evaluation | Can output roundness, cylindricity, flatness, parallelism, perpendicularity, concentricity, position, etc., meeting the inspection requirements for bearings and precision components. |
| Rapid Inspection of Complex Hole System Position and Pitch | Automatically measures the center coordinates of multiple holes on bearing housings, flanges, and covers. Directly calculates hole pitch, angles, pitch circle diameter, and position to verify compliance with assembly drawings. |
Key Parameters and Technical Specifications
| Model | Croma-classic 8106 |
|---|---|
| Measuring Range | X-axis: 800 mm; Y-axis: 1000 mm; Z-axis: 600 mm |
| Maximum Measurable Workpiece Outside Diameter | φ800mm |
| Maximum Measurable Workpiece Height | 600 mm |
| Dimensional Measurement Items | Shaft diameter, bore diameter, height, linear distance, hole pitch, etc. |
| Geometric Tolerance Evaluation Items | Straightness, flatness, roundness, cylindricity, position, concentricity, parallelism, perpendicularity |
| Length Measurement Error (MPEₑ) | ≤ (2.8 + L/300) μm (L unit: mm) |
| Typical Applications | Inner/outer diameter, hole position, concentricity (thin-wall bearings) |
Environmental Requirements: Temperature: 20 ± 2°C; Humidity: 40%–60%. For thin-walled components, soft fixtures or low-force scanning mode is recommended.
Typical Applications at Our Factory
Scenario 1: Dimensional Inspection of Thin-Wall Bearing Rings
Conventional instruments apply high measuring force on thin-wall bearing rings, leading to inaccurate readings. The CMM (Coordinate Measuring Machine) performs programmed automatic sampling and outputs reports on diameter, roundness, and cylindricity.
Scenario 2: Position and Concentricity Evaluation of Bearing Housing Holes
A specific model of bearing housing has 6 mounting holes, requiring position tolerance of each hole relative to the datum axis A ≤ 0.05 mm, and parallelism between upper and lower end faces ≤ 0.03 mm. The CMM completes all measurements in a single setup to determine pass/fail status.
Scenario 3: Customer Acceptance Inspection
During customer acceptance inspection of finished bearings, the CMM can be used to verify all dimensional and geometric tolerances.
Conclusion
The CMM has elevated our bearing inspection capability from "caliper-based thinking" to "3D spatial thinking".
With a measuring range of 800 × 1000 × 600 mm, the Croma-classic 8106 perfectly meets the full-parameter inspection requirements for most medium and large bearings, bearing housings, and flange-type parts in our factory. It is not only a "referee" for dimensions but also a "navigator" for process improvement — the data directly tells us which process caused roundness errors or which setup led to concentricity deviations.
From today onward, thin-wall bearings are no longer “difficult to measure”; geometric tolerances are no longer evaluated “by estimation.”