
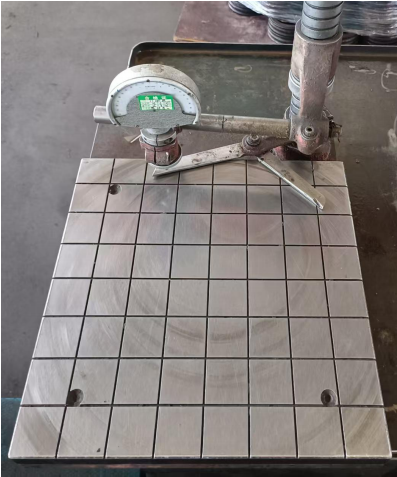
In bearing manufacturing, bearing height (bearing width) is one of the key dimensions affecting installation and fit.For large and medium-sized bearings with outer diameters 650 mm,conventional height inspection using calipers or height gauges presents several challenges:
- Large bearings are difficult to position stably, and measurement errors can result from tilting or movement during inspection.
- Low efficiency and data silos make it impossible to conduct real-time statistical analysis and quality traceability for batch production.
To address the above issues, we have configured a range of high-precision bearing height measuring instrument according to different product specifications. This series of equipment achieves efficient and accurate height inspection for large bearings with the 650 mm outer diameter range.
Main Functions
High-precision measurement of bearing height / inner ring height / outer ring height
Fitted with a high-rigidity column, the measurement accuracy reaches ±0.005 mm, with repeatability ≤0.002 mm, meeting the inspection requirements for P5/P4 class bearings.
Support for Multiple Bearing Sizes
Designed for bearings with outer diameters ranging from 100 mm to 650 mm, the worktable and measuring probe can be adjusted quickly.Two height-measurement ranges (200 mm and 400 mm) are available to accommodate various bearing series, from small to large dimensions.
Key Technical Specifications Range
| Applicable Bearing Outer Diameter D | φ650 mm |
|---|---|
| Resolution | 0.001 mm |
| Indication Error | ±0.002 |
| Indication Variation | 0.002 |
| Worktable Adjustment Method | Handwheel for quick lifting and fine adjustment |
Typical Applications at Our Factory
During the grinding process and finished part inspection in our factory, this measuring instrument has been successfully applied to the 650 mm size range for complete inspection of bearing height dimensions, including tapered roller bearings, cylindrical roller bearings, spherical roller bearings and other bearing types. Empirical data demonstrates a significant improvement in detection efficiency.
Conclusion
The bearing height measuring instrument is a critical equipment in our factory's dimensional inspection matrix. It not only solves the problem of how to measure, but also transforms bearing height control through three key advantages:Wide measurement range, High digital accuracy and Full data traceability
These capabilities help shift quality control from experience-based judgment to data-driven inspection.
For all types of bearings with outer diameters up to 650 mm, this instrument provides stable, reliable, and highly accurate measurement assurance.