
Factory
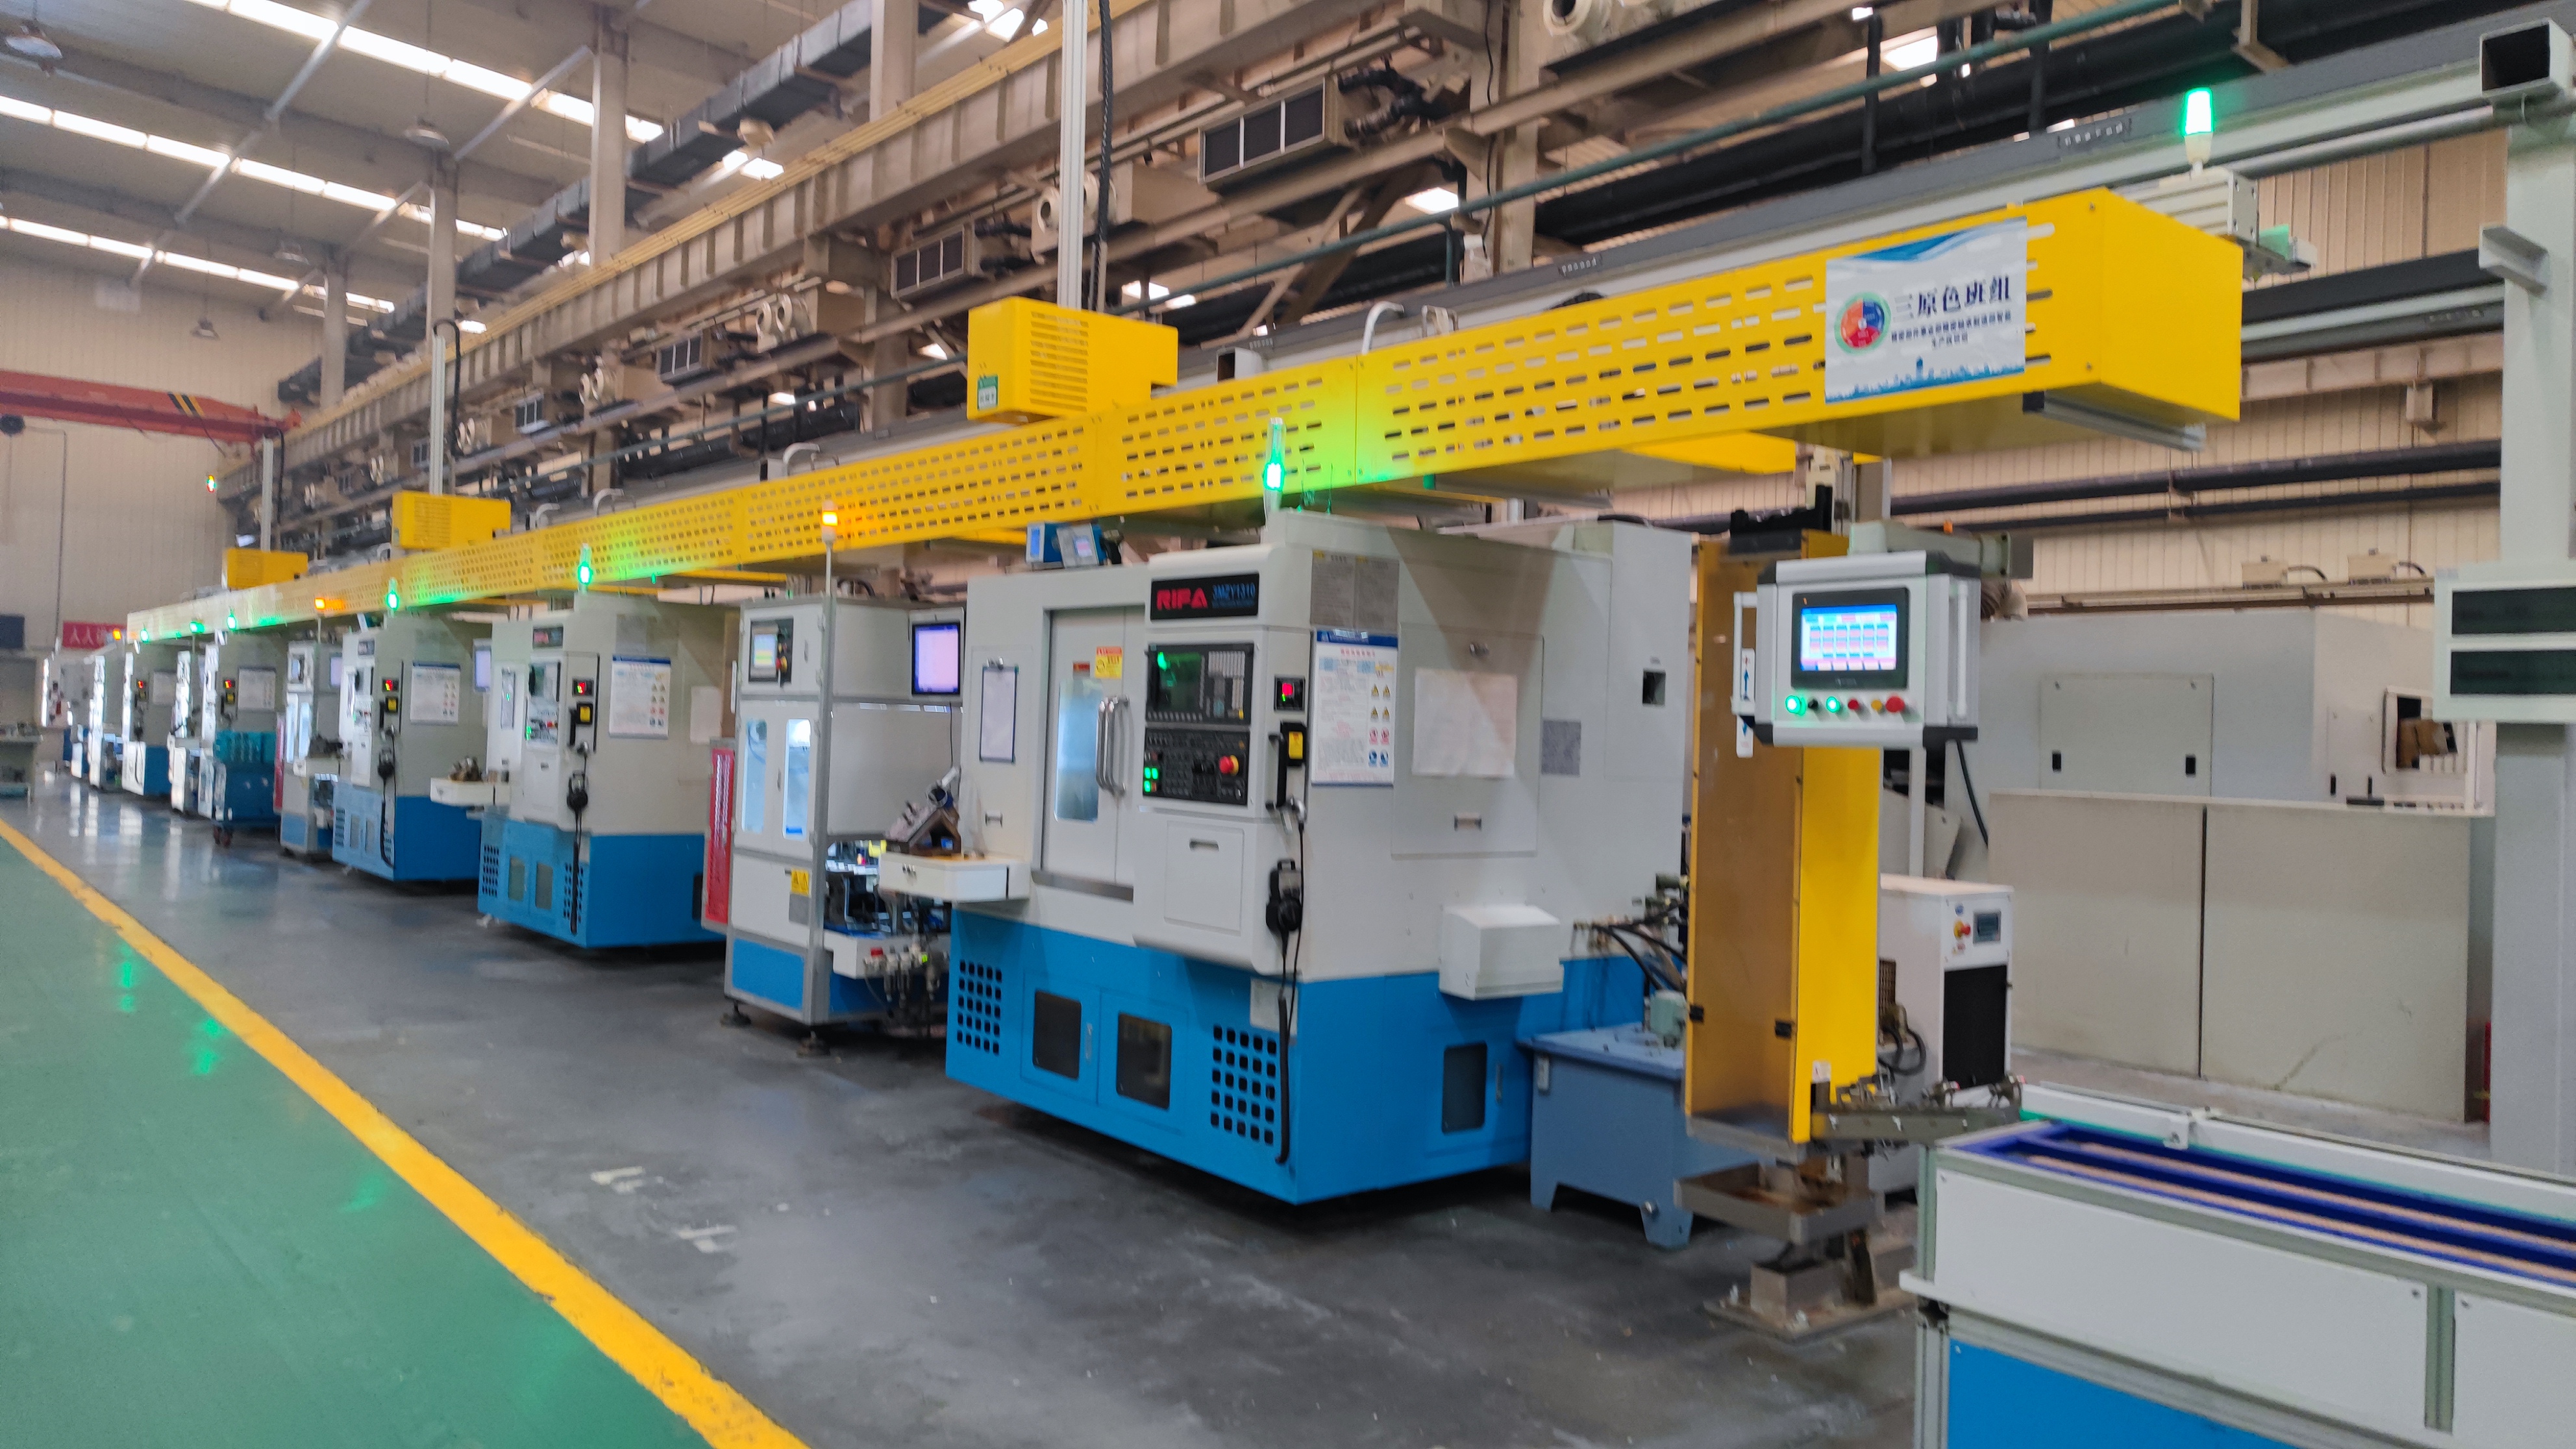
Industrial production base

A premium industrial product page built with a clean European-style system, emphasizing engineering clarity, structured technical comparison, and stronger trust signals for industrial buyers.
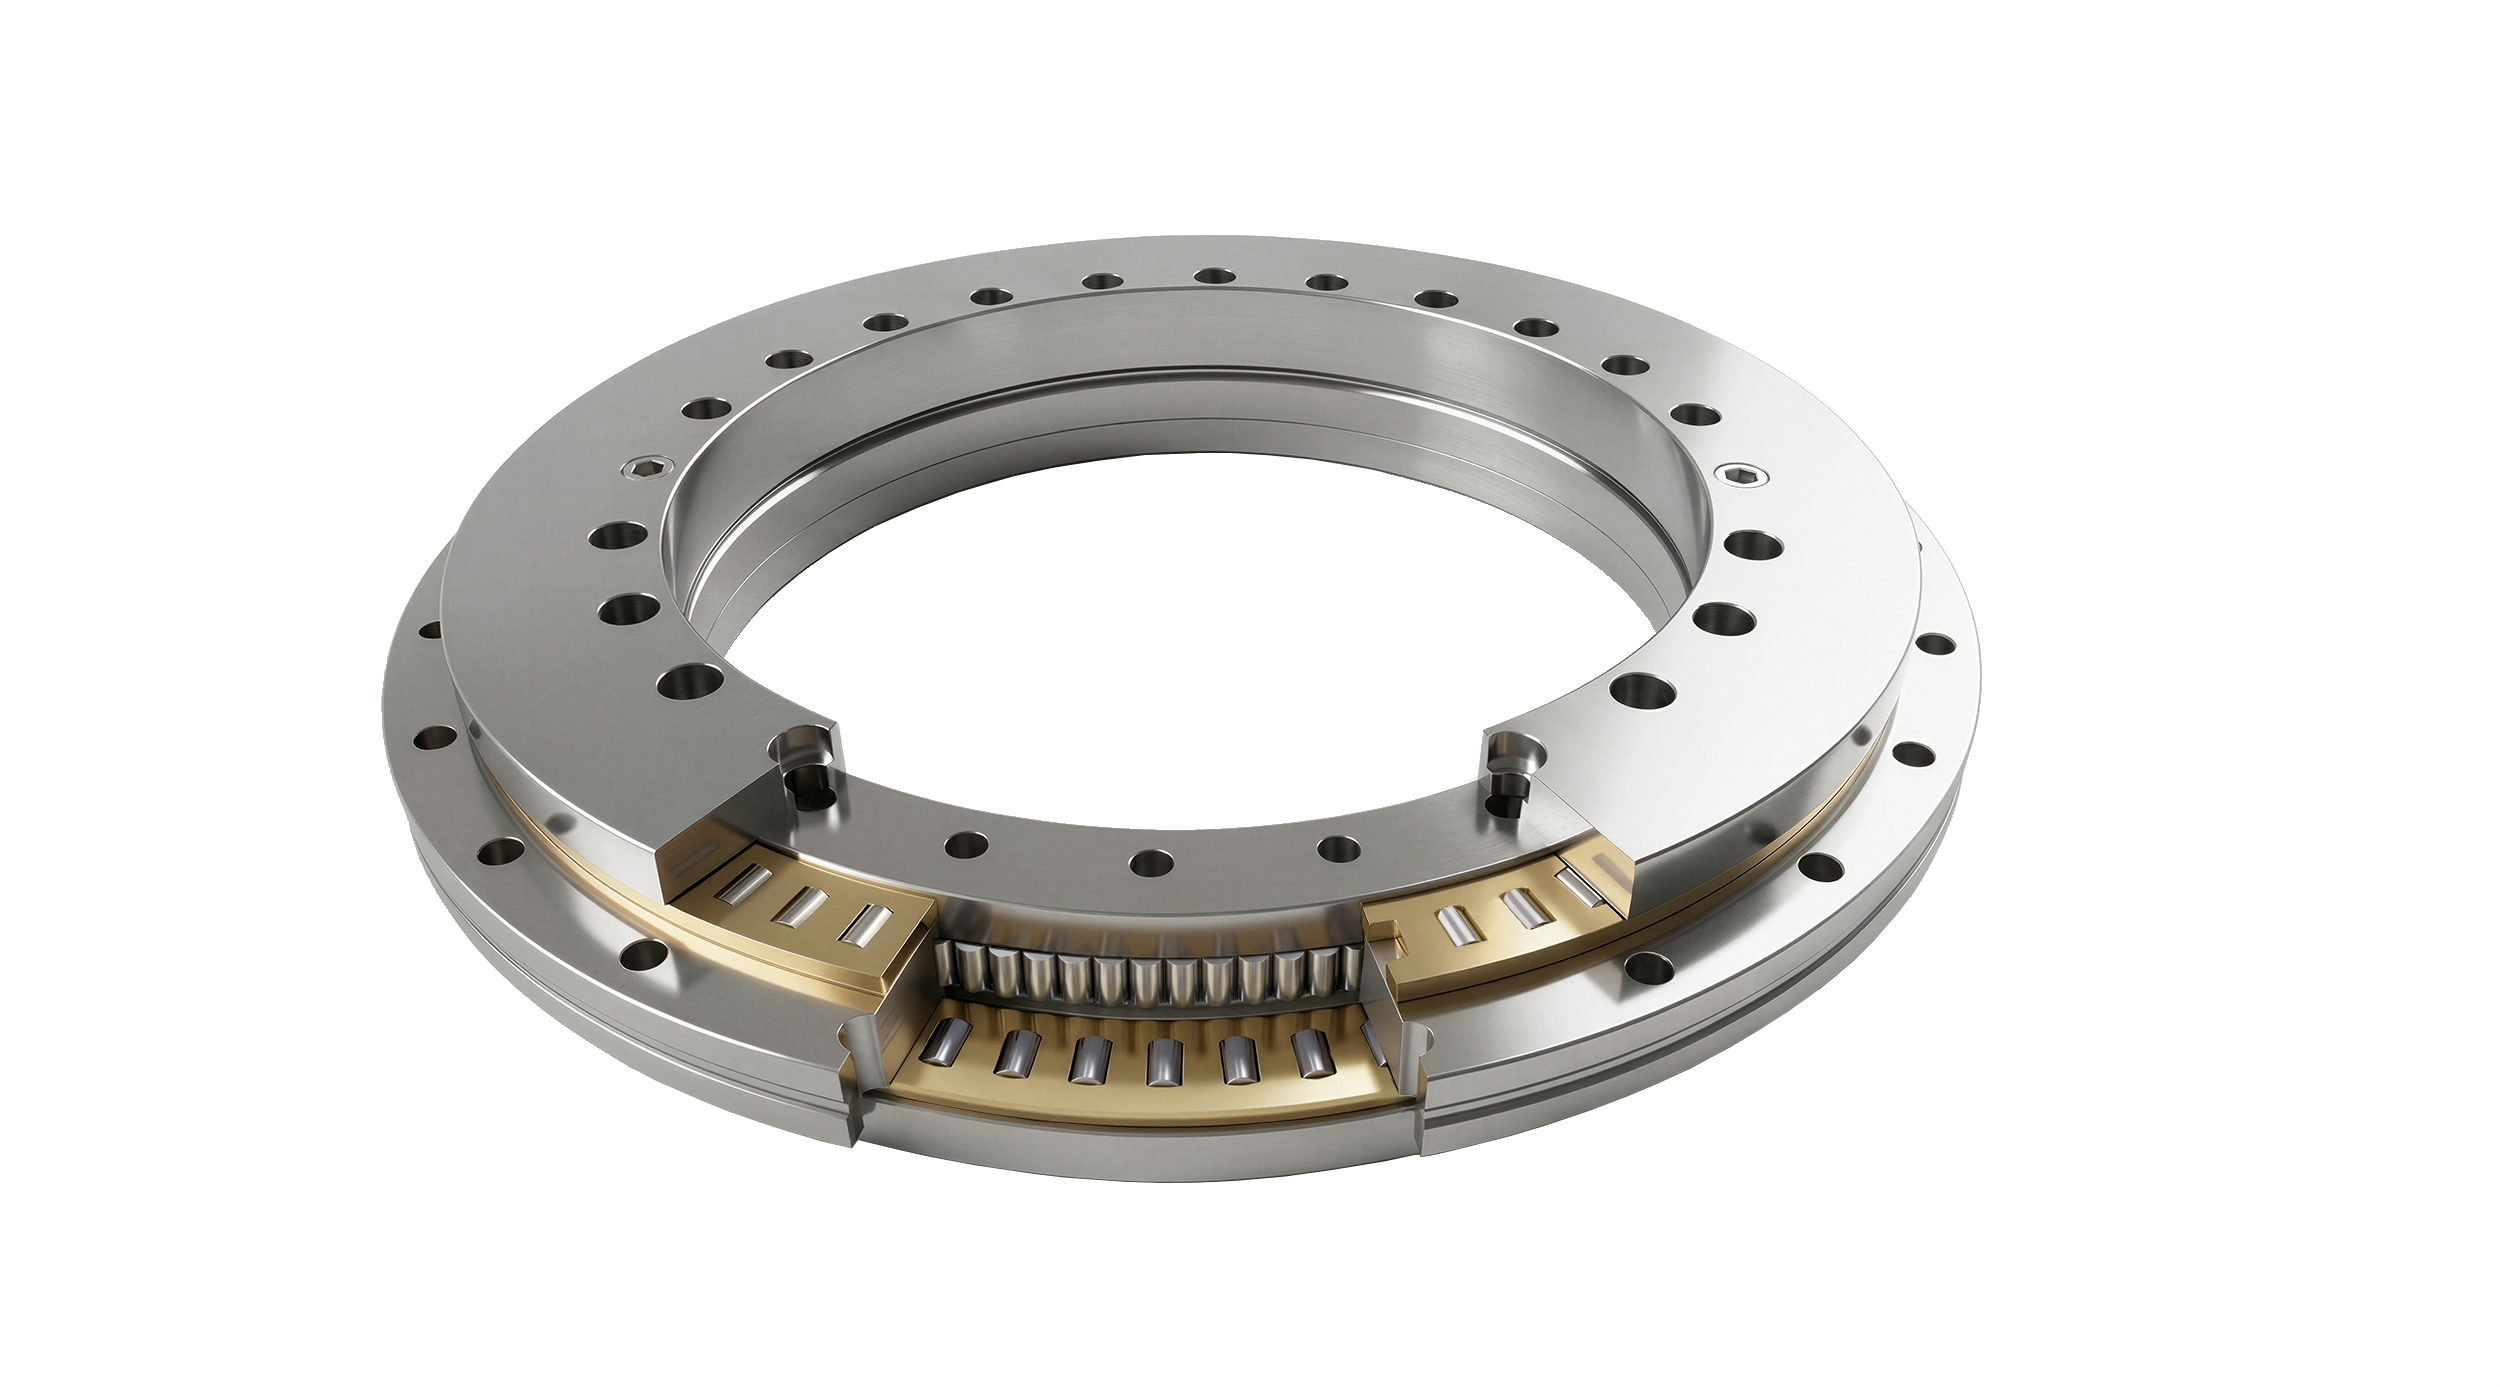
This section shifts trust away from simple catalog imagery and toward industrial credibility: factory strength, laboratory capability, customer references, and precision production.
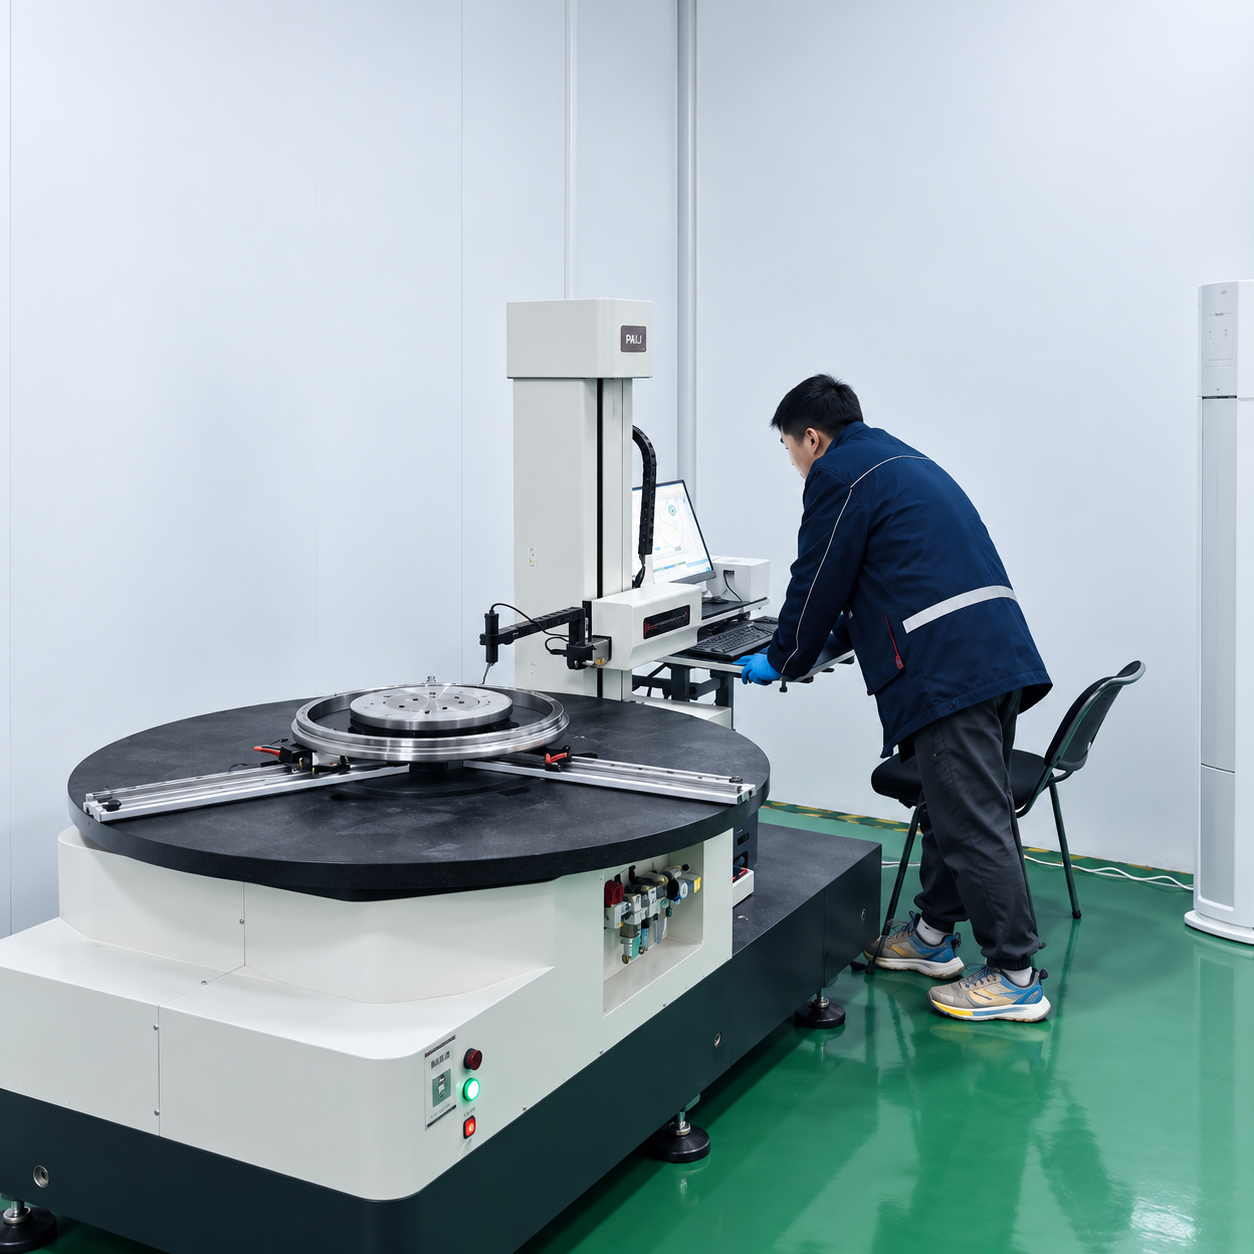

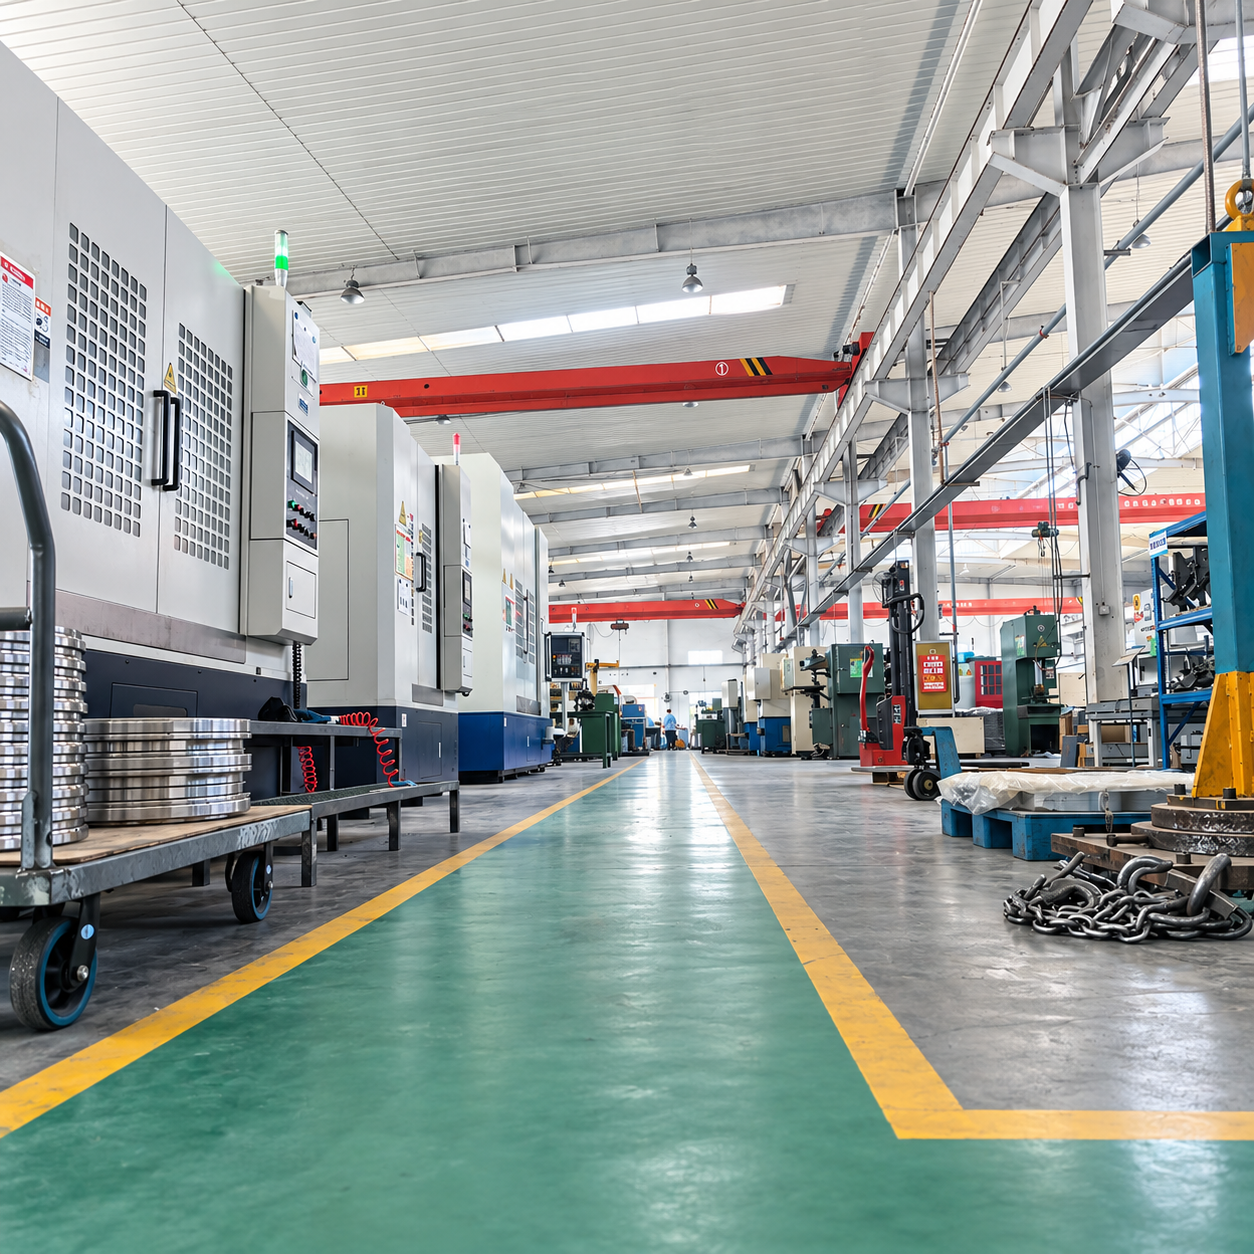
First establish geometry, then internal structure. This mirrors how industrial buyers read bearing pages when reviewing fit, mounting space, and construction logic.
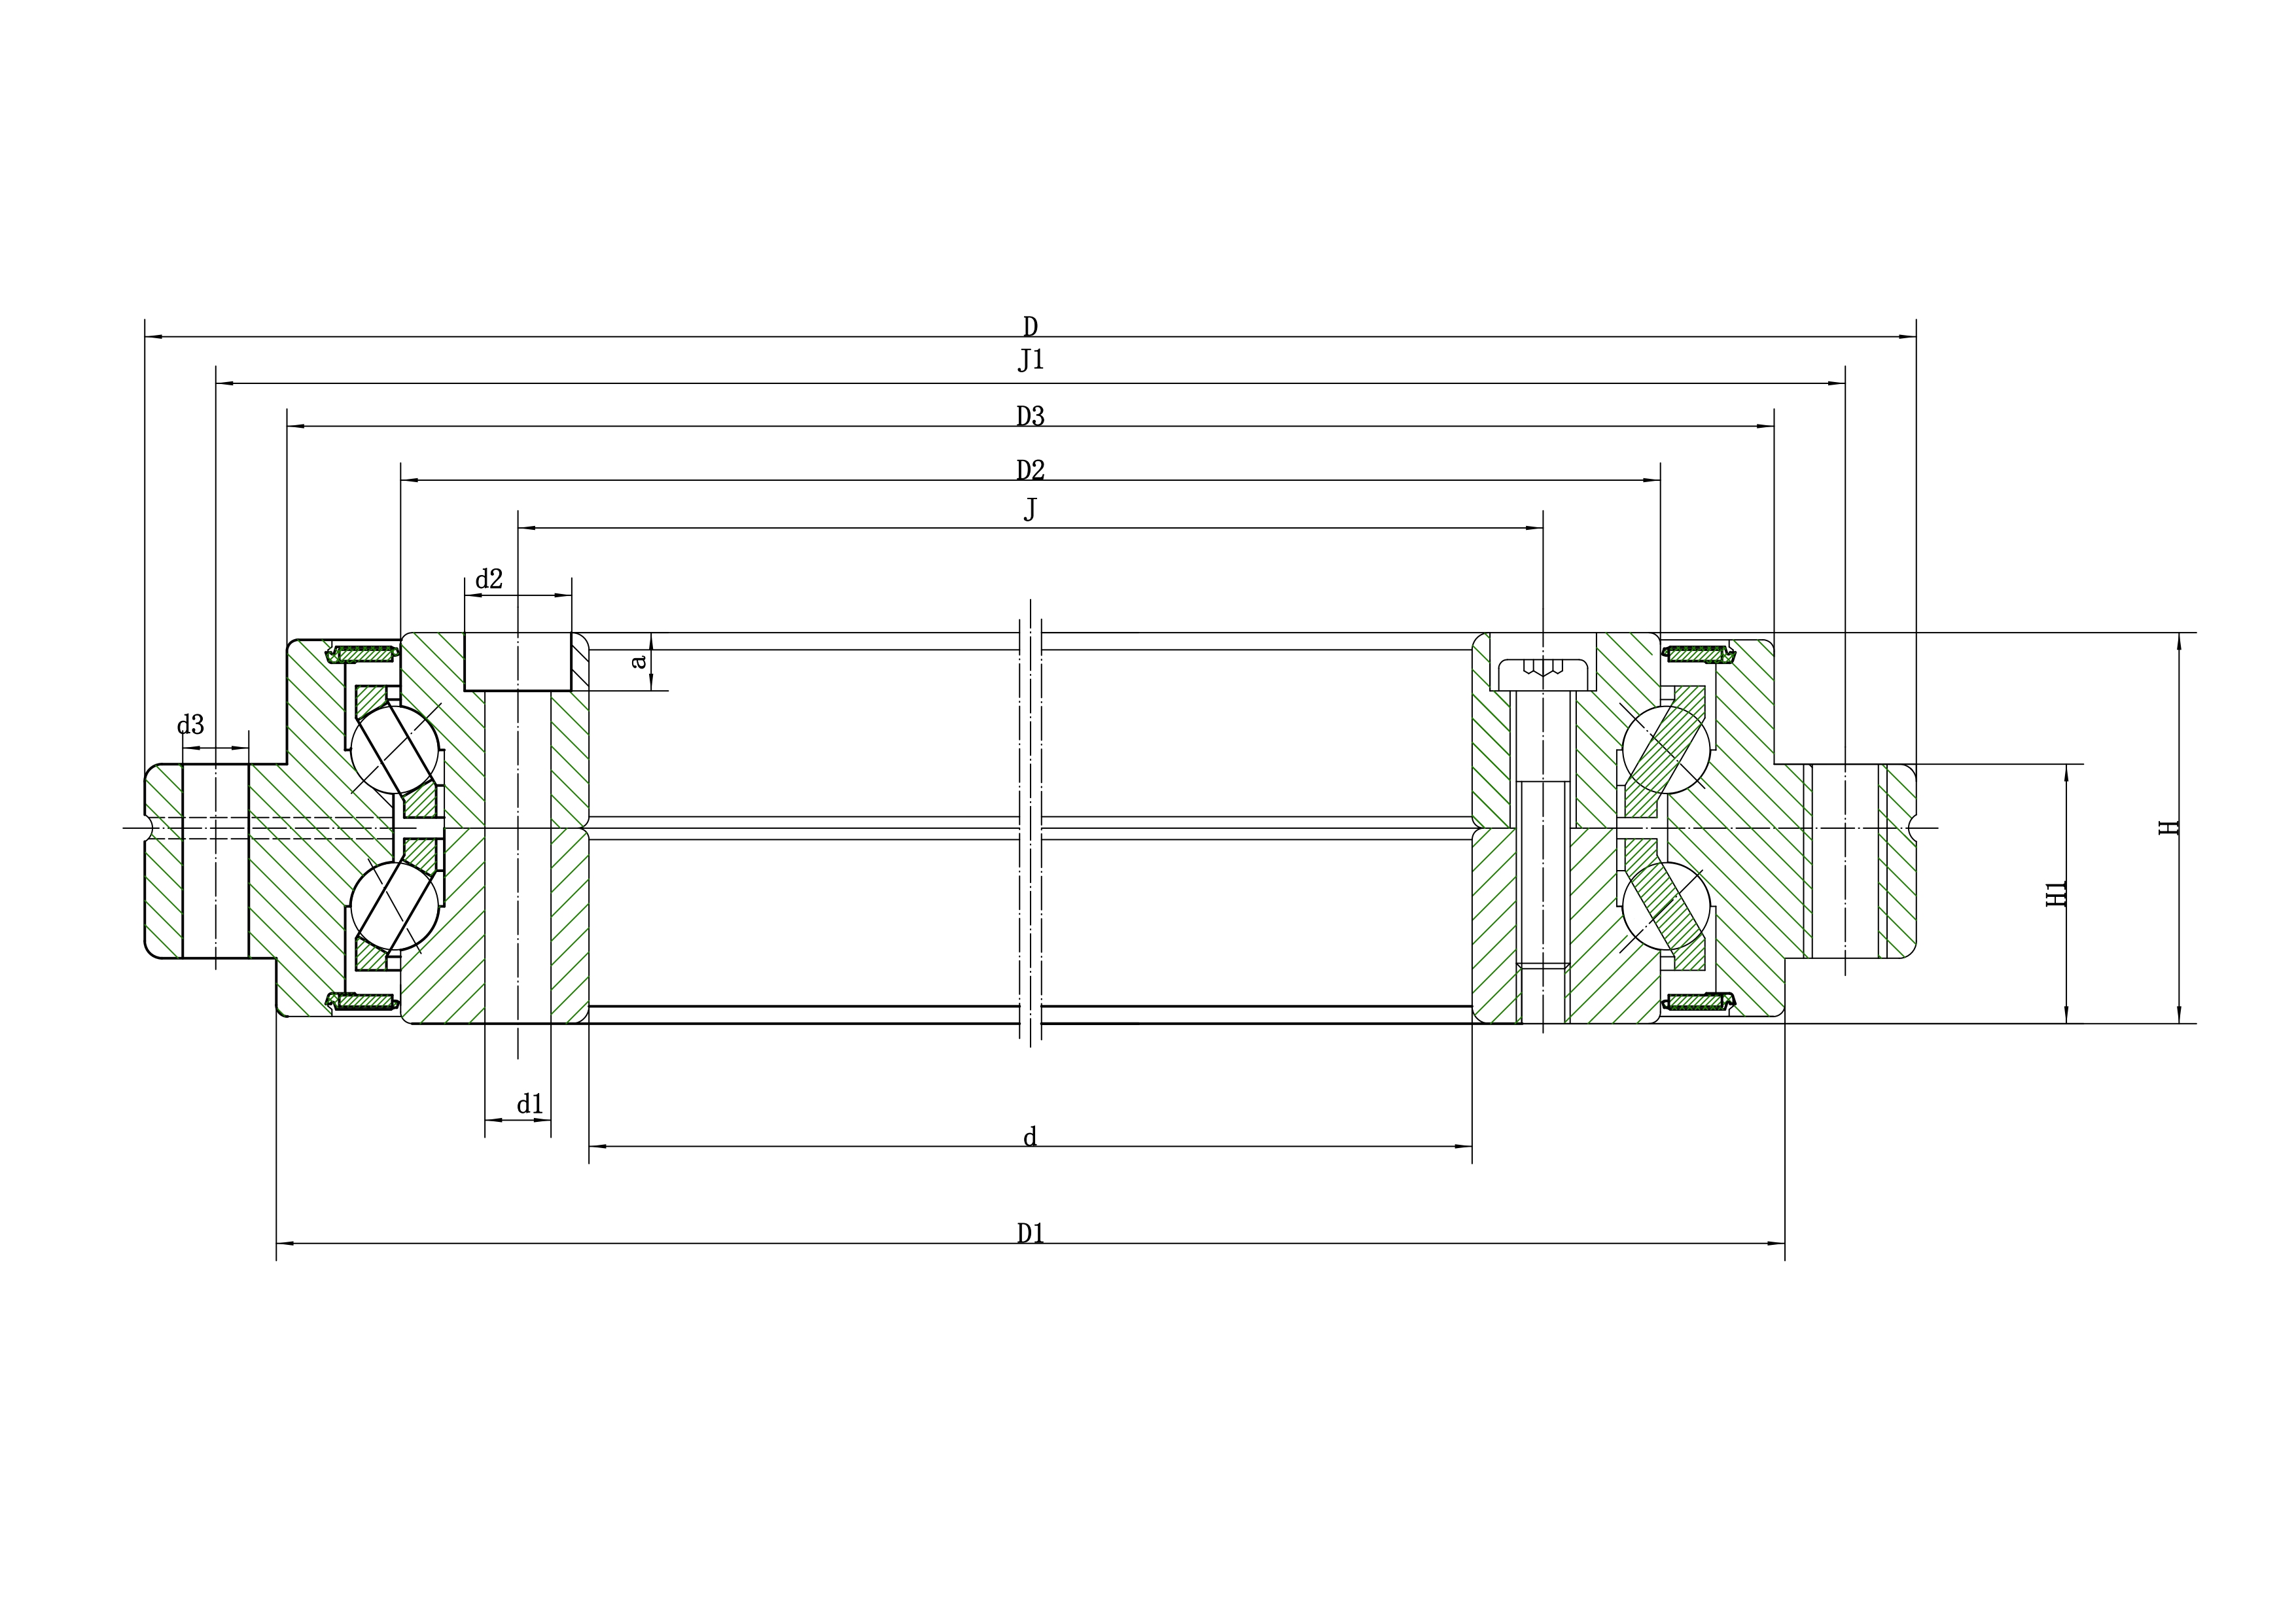
Standard engineering drawing showing bore diameter (d), outer diameter (D), width (B), and mounting reference dimensions.
Section structure displaying inner ring, outer ring, rolling elements, cage construction and sealing configuration.
Key dimensions and load data are grouped for faster comparison. Unless otherwise stated, dimensions are in inches.
Mounting envelope and ring geometry
Static and dynamic capacity
Speed, clearance and temperature limits
Construction, tolerance and lubrication



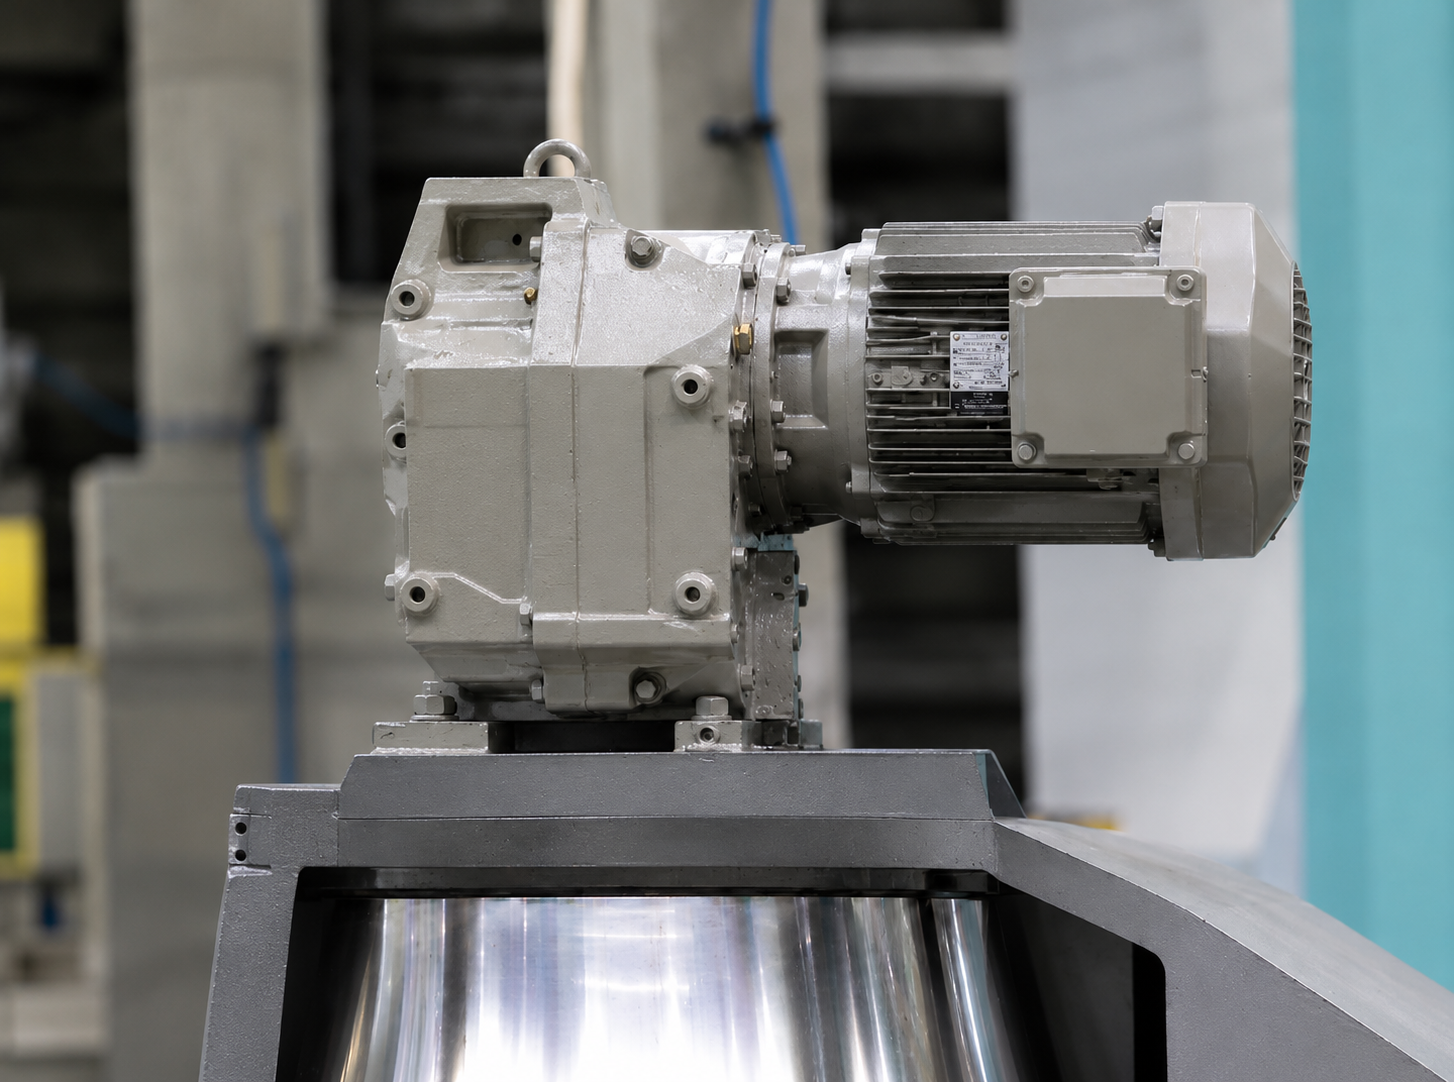

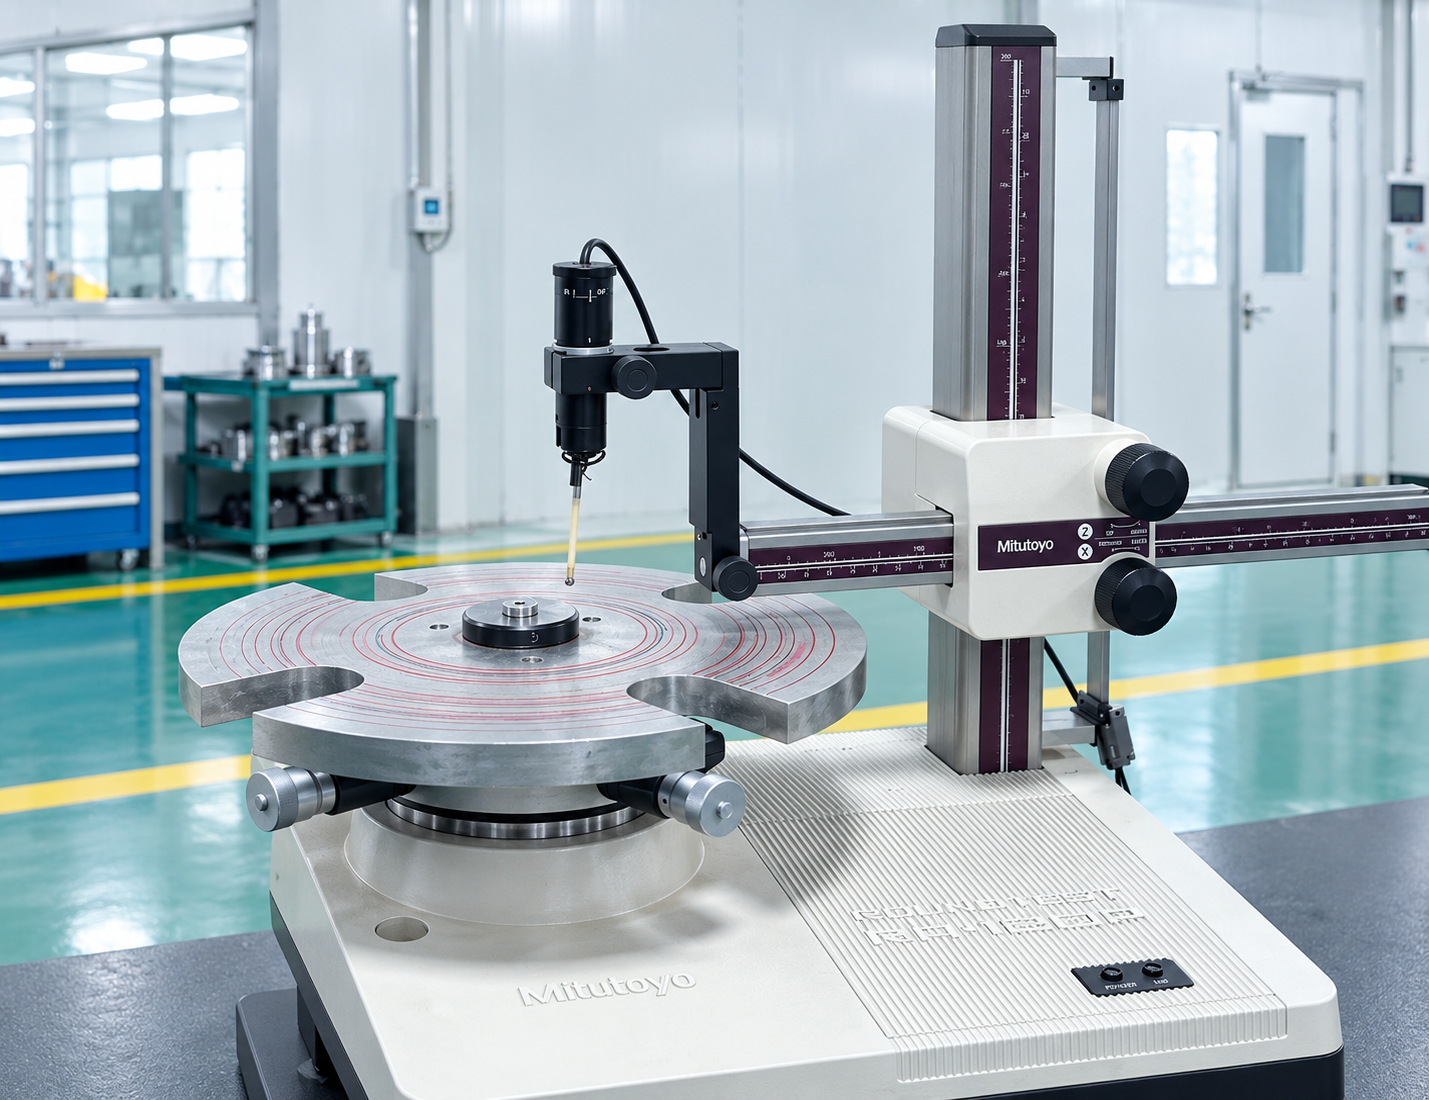

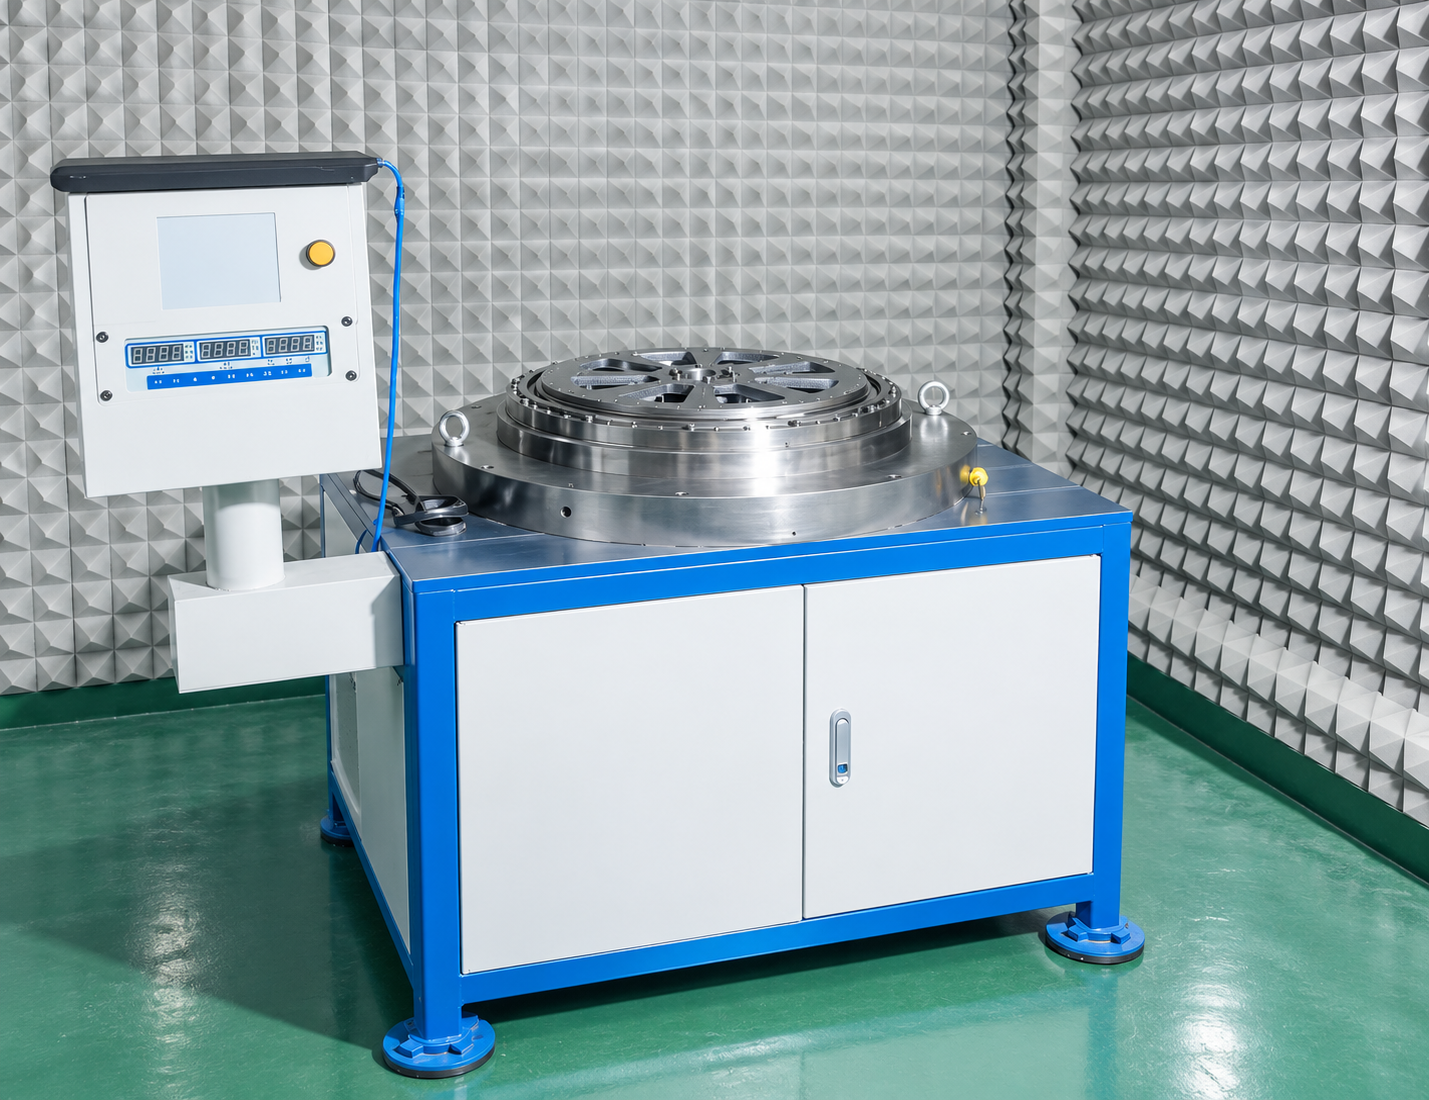
This section supports adjacent-size browsing and keeps industrial visitors within the product family during the selection process.

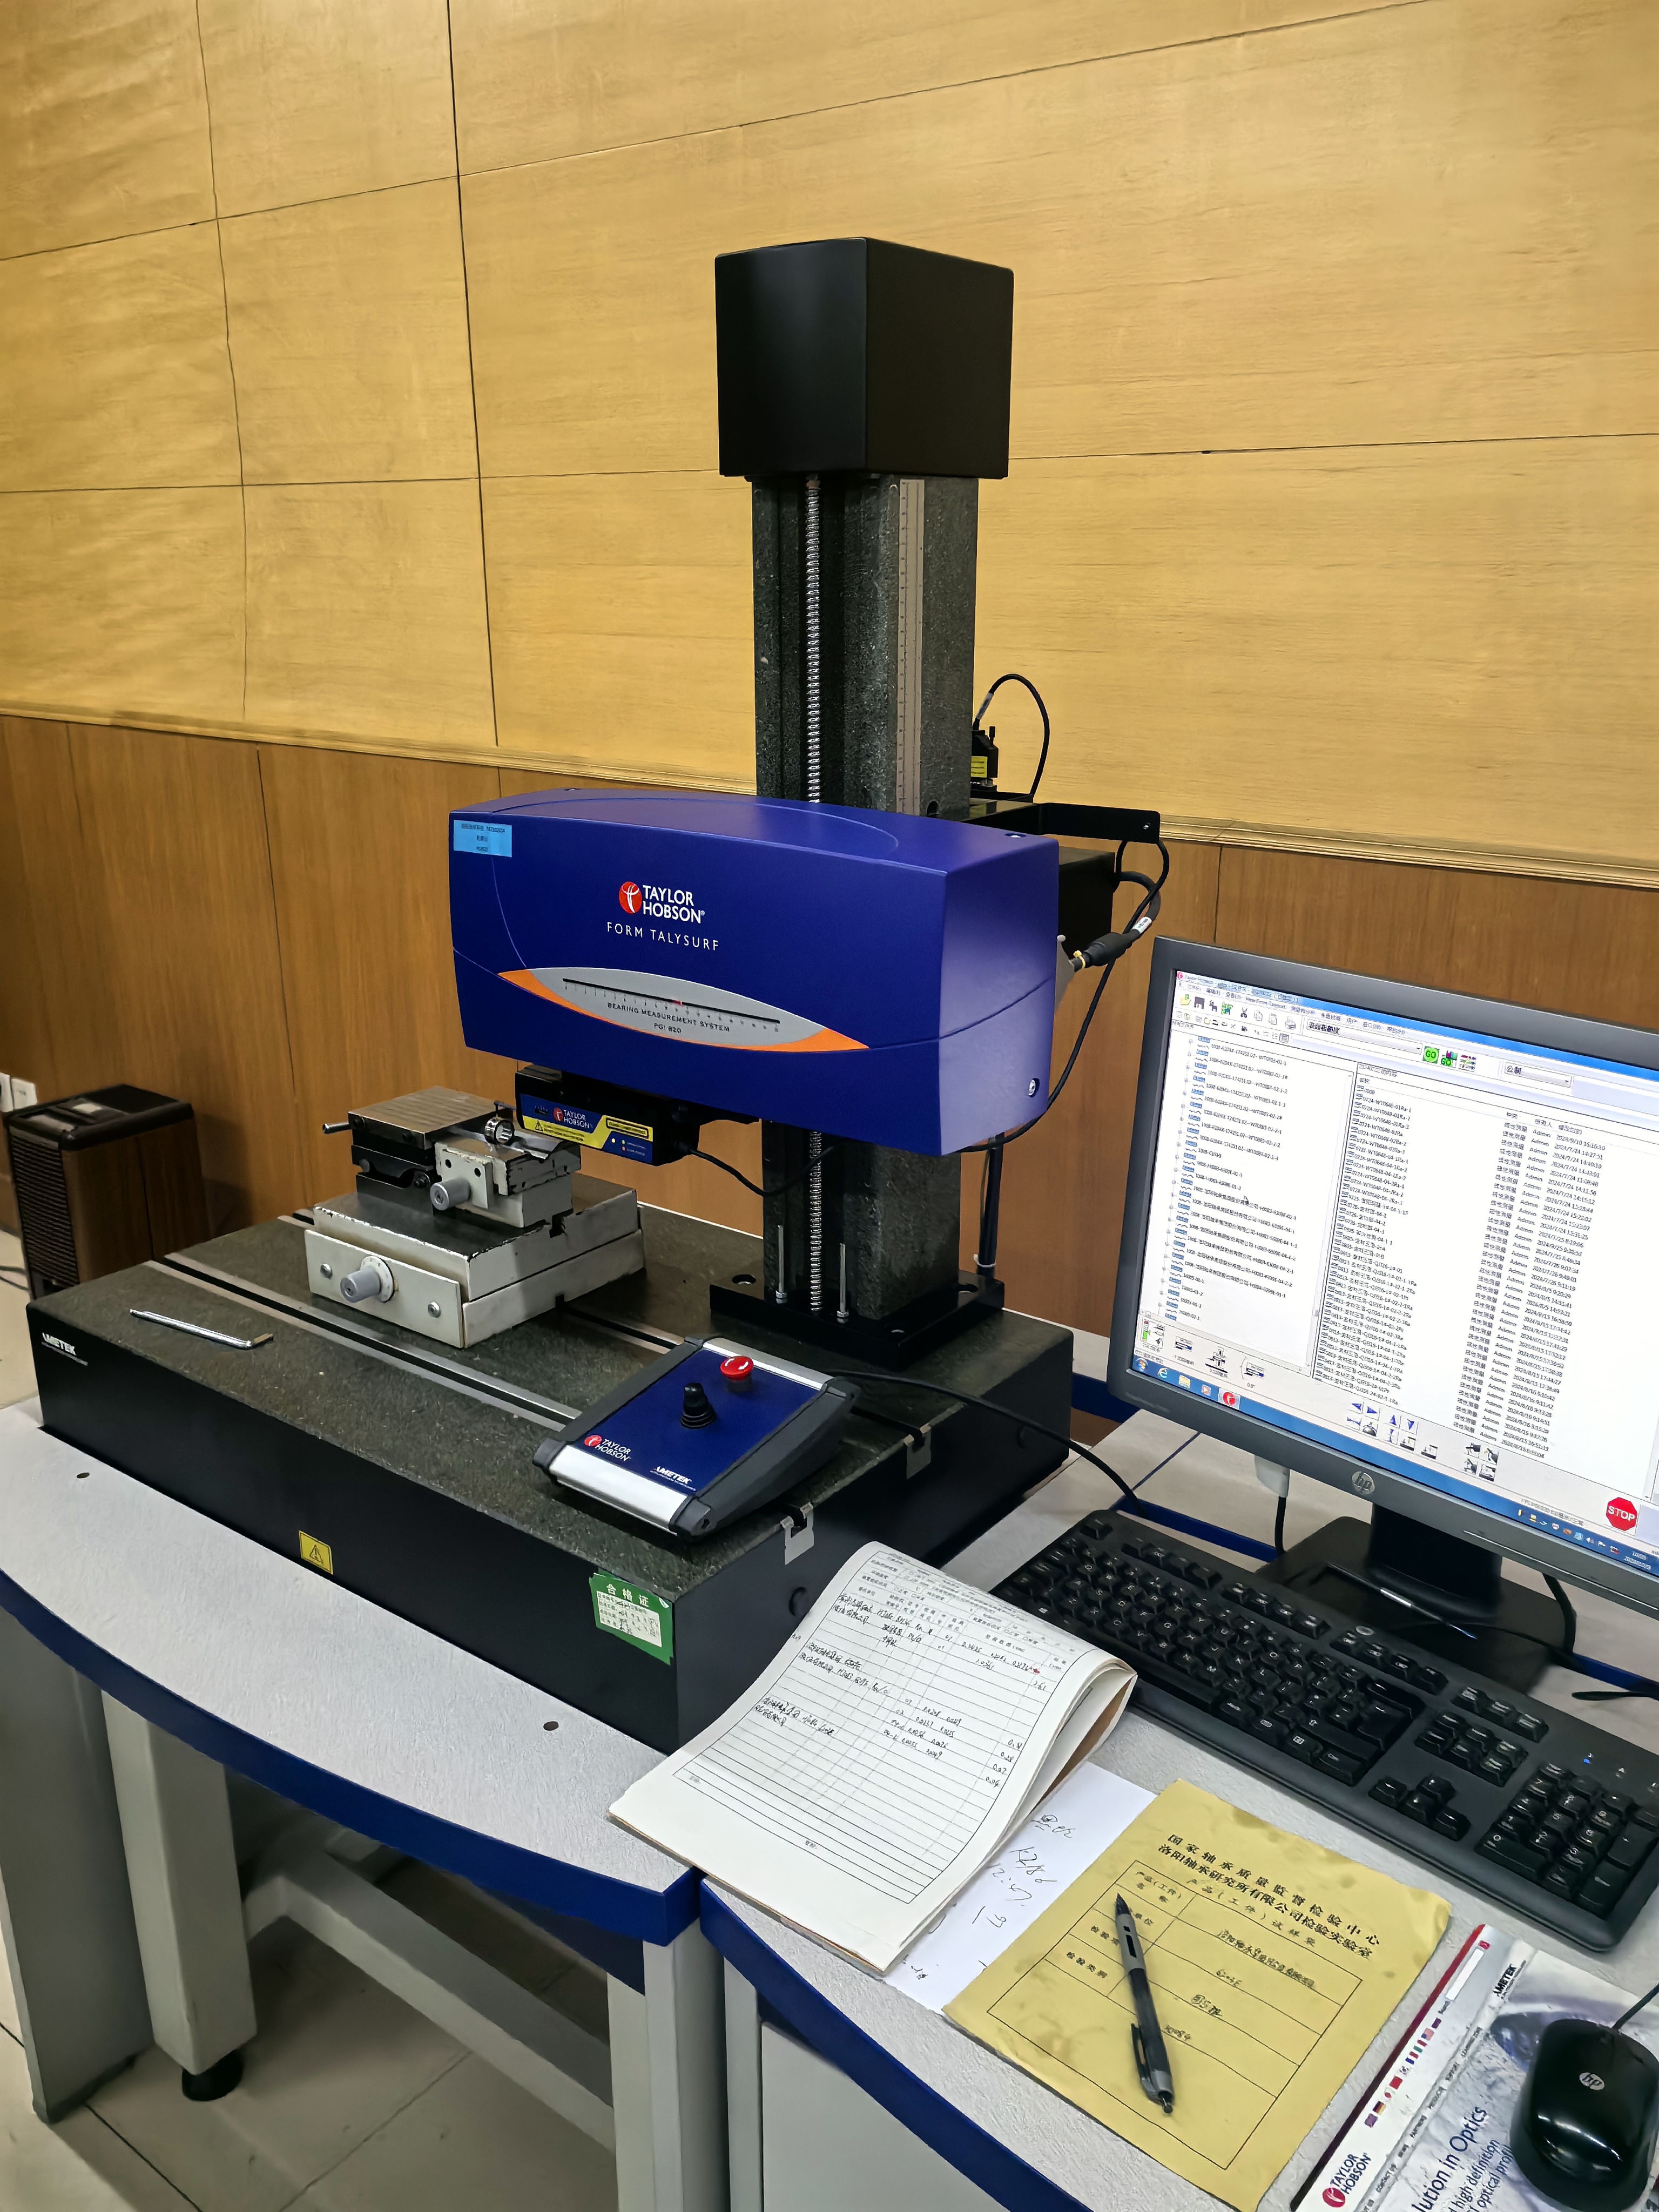
LZK engineers can support model selection, tolerance confirmation, clearance recommendations, drawing review, and custom bearing solutions for demanding industrial applications.